



Bought with Steve G Fridrich
$6,350,000
$6,500,000
2.3%For more information regarding the value of a property, please contact us for a free consultation.
6701 Hastings Ln Franklin, TN 37069
5 Beds
9 Baths
11,321 SqFt
Key Details
Sold Price $6,350,000
Property Type Single Family Home
Sub Type Single Family Residence
Listing Status Sold
Purchase Type For Sale
Square Footage 11,321 sqft
Price per Sqft $560
Subdivision Temple Hills Country Club Estates Sec16C
MLS Listing ID 3158687
Sold Date 06/08/26
Bedrooms 5
Full Baths 6
Half Baths 3
HOA Fees $130/qua
HOA Y/N Yes
Year Built 2022
Annual Tax Amount $20,243
Lot Size 1.690 Acres
Acres 1.69
Lot Dimensions 26 X 243.3
Property Sub-Type Single Family Residence
Property Description
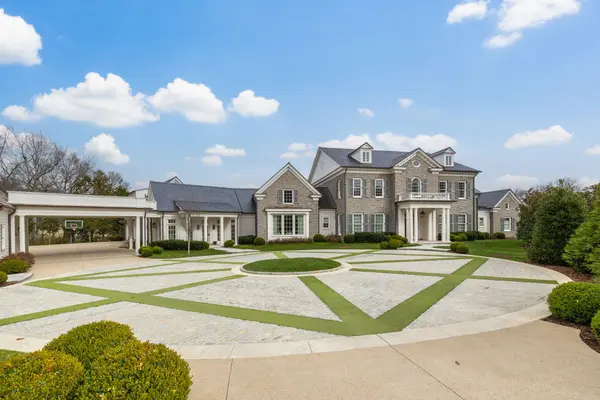
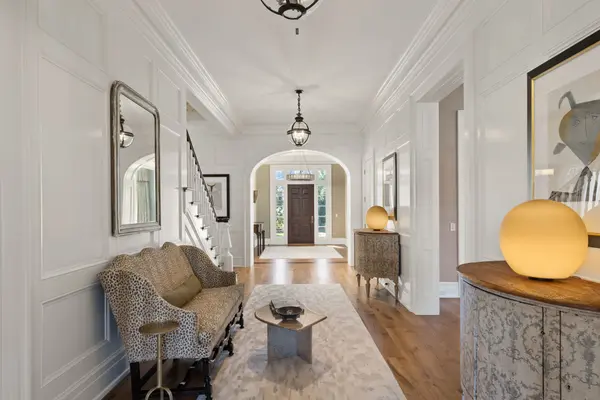
Welcome to 6701 Hastings Lane in Franklin, TN. An exquisite 5-bedroom, 6 full and 3 half-bath luxury estate set on nearly 2 acres in a gated, private cul-de-sac neighborhood. This traditional stone and wood home spans approx. 11,000 sf of refined living space, showcasing white oak floors, high-end finishes, multiple inviting living areas, space for a guest suite, au pair or in-laws suite. Entertaining is effortless with a chef's kitchen, screened-in porch, pool and spa, pool house, and elevator for seamless access to every level. Additional features include a storm shelter, whole-house generator, slate roof, and expansive outdoor spaces offering unparalleled privacy. Perfect for families and gatherings alike, this estate combines timeless elegance with modern amenities for a truly luxury lifestyle close to Nashville.
Location
State TN
County Williamson County
Rooms
Main Level Bedrooms 1
Interior
Interior Features Built-in Features, Elevator, Entrance Foyer, Extra Closets, High Ceilings, Hot Tub, In-Law Floorplan, Pantry, Smart Camera(s)/Recording, Smart Light(s), Smart Thermostat, Walk-In Closet(s), Wet Bar, Kitchen Island
Heating Natural Gas
Cooling Central Air
Flooring Wood, Marble, Tile
Fireplaces Number 2
Fireplace Y
Appliance Built-In Gas Oven, Double Oven, Built-In Gas Range, Dishwasher, Disposal, Dryer, Freezer, Ice Maker, Microwave, Refrigerator, Washer
Exterior
Exterior Feature Gas Grill, Smart Camera(s)/Recording, Smart Irrigation, Storm Shelter
Garage Spaces 4.0
Pool In Ground
Utilities Available Natural Gas Available, Water Available
Amenities Available Gated, Sidewalks, Underground Utilities
View Y/N false
Roof Type Slate
Private Pool true
Building
Lot Description Cul-De-Sac, Level, Private
Story 4
Sewer Public Sewer
Water Public
Structure Type Stone,Wood Siding
New Construction false
Schools
Elementary Schools Grassland Elementary
Middle Schools Grassland Middle School
High Schools Franklin High School
Others
Senior Community false
Special Listing Condition Standard
Read Less
Want to know what your home might be worth? Contact us for a FREE valuation!

Our team is ready to help you sell your home for the highest possible price ASAP

© 2026 Listings courtesy of RealTrac as distributed by MLS GRID. All Rights Reserved.