

Bought with Ashley Burns
$1,599,000
$1,599,000
For more information regarding the value of a property, please contact us for a free consultation.
6000 Camberley St Franklin, TN 37064
4 Beds
5 Baths
3,262 SqFt
Key Details
Sold Price $1,599,000
Property Type Single Family Home
Sub Type Single Family Residence
Listing Status Sold
Purchase Type For Sale
Square Footage 3,262 sqft
Price per Sqft $490
Subdivision Westhaven Sec59
MLS Listing ID 3148017
Sold Date 05/08/26
Bedrooms 4
Full Baths 4
Half Baths 1
HOA Fees $232/qua
HOA Y/N Yes
Year Built 2022
Annual Tax Amount $4,507
Lot Size 7,405 Sqft
Acres 0.17
Lot Dimensions 46 X 135
Property Sub-Type Single Family Residence
Property Description
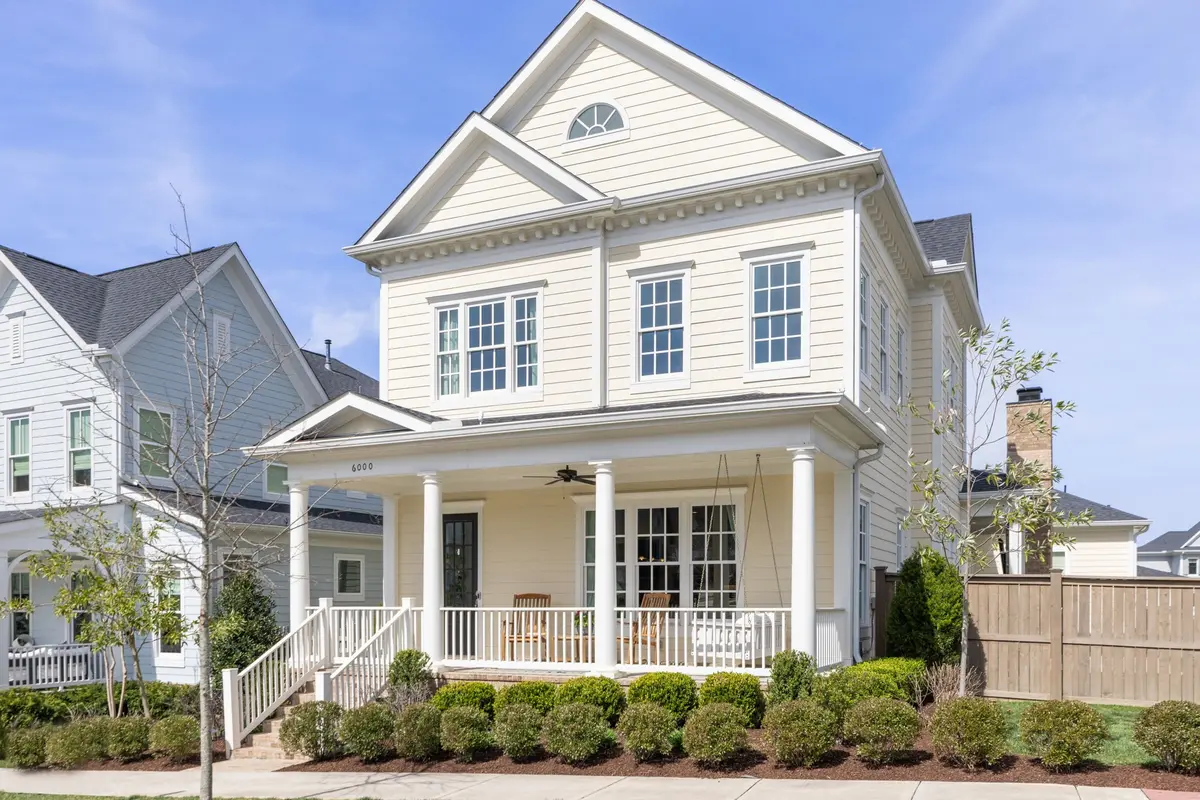
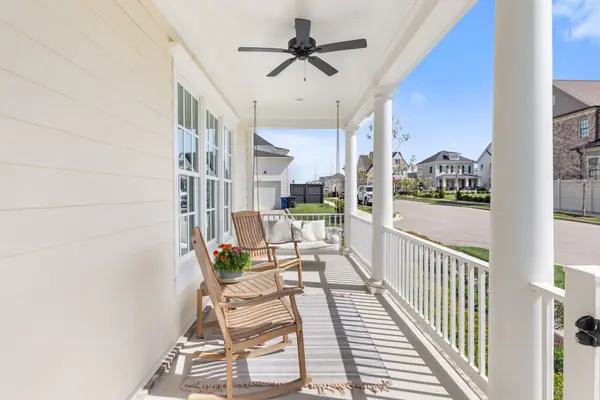
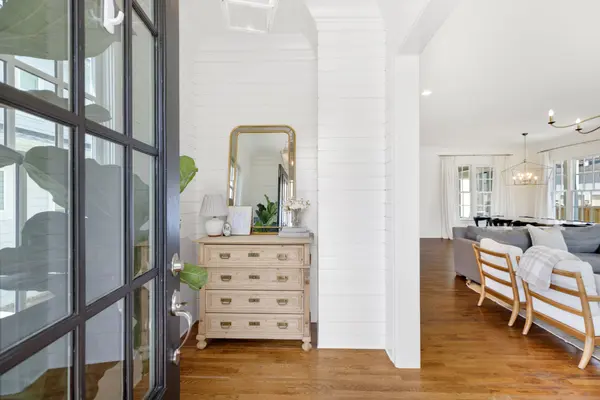
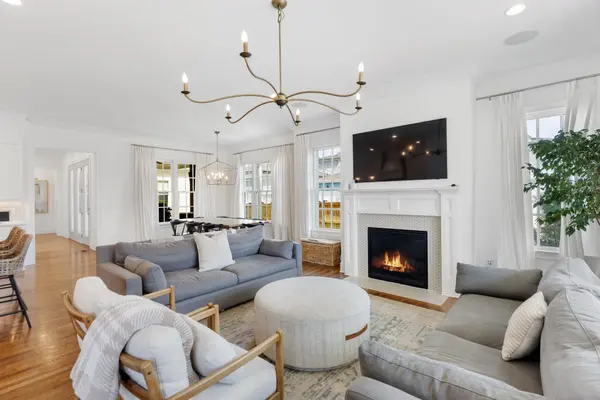
Walk into the Light! Natural light invades virtually every room in this 4-bedroom, 4.5 bath, over 3200 sq foot masterpiece! The Pine Grove model offers so much including every bedroom en suite, split living upstairs for added privacy and ample storage throughout the home. Less than 4 years old this Westhaven home offers all of the items on your wish list. Bright white kitchen, private side yard with wood fireplace, steps from Sunset park, unusually large bedrooms, master bedroom on the first floor, side-by-side 3-car garage. Updates include built in cabinets in the bonus room, heated/cooled garage, built-in "drop zone" leading to garage, designer wallpaper in the master bath, soaking tub and oversized shower. Move in just in time for spectacular Westhaven events like Whiskey Warmer, outdoor concerts, Memorial Day party, Porchfest. Plus enjoy 3 pools, 3 gyms and a slew of community events that make Westhaven the talk of Middle Tennessee. Professional Photos coming, showings start 3/13/2026
Location
State TN
County Williamson County
Rooms
Main Level Bedrooms 1
Interior
Heating Central
Cooling Ceiling Fan(s), Central Air
Flooring Carpet, Wood, Tile
Fireplaces Number 2
Fireplace Y
Appliance Built-In Electric Oven, Cooktop, Dishwasher, Disposal, Microwave
Exterior
Garage Spaces 3.0
Utilities Available Water Available
Amenities Available Clubhouse, Fitness Center, Park, Pickleball Court(s), Playground, Pool, Sidewalks, Tennis Court(s), Underground Utilities, Trail(s)
View Y/N false
Roof Type Shingle
Private Pool false
Building
Story 2
Sewer Public Sewer
Water Public
Structure Type Hardboard Siding,Brick
New Construction false
Schools
Elementary Schools Pearre Creek Elementary School
Middle Schools Hillsboro Elementary/ Middle School
High Schools Independence High School
Others
Senior Community false
Special Listing Condition Standard
Read Less
Want to know what your home might be worth? Contact us for a FREE valuation!

Our team is ready to help you sell your home for the highest possible price ASAP

© 2026 Listings courtesy of RealTrac as distributed by MLS GRID. All Rights Reserved.