


Bought with Sylvester Armor
$290,000
$284,900
1.8%For more information regarding the value of a property, please contact us for a free consultation.
2511 Queen Anne Ct Springfield, TN 37172
3 Beds
2 Baths
1,230 SqFt
Key Details
Sold Price $290,000
Property Type Single Family Home
Sub Type Single Family Residence
Listing Status Sold
Purchase Type For Sale
Square Footage 1,230 sqft
Price per Sqft $235
Subdivision Canterbury Estates Sec 7
MLS Listing ID 3124589
Sold Date 04/06/26
Bedrooms 3
Full Baths 2
HOA Y/N No
Year Built 2000
Annual Tax Amount $1,362
Lot Size 0.330 Acres
Acres 0.33
Lot Dimensions 95.02X191.12 IRR
Property Sub-Type Single Family Residence
Property Description
Beautifully updated, move-in ready home with a huge fenced yard and major system upgrades!
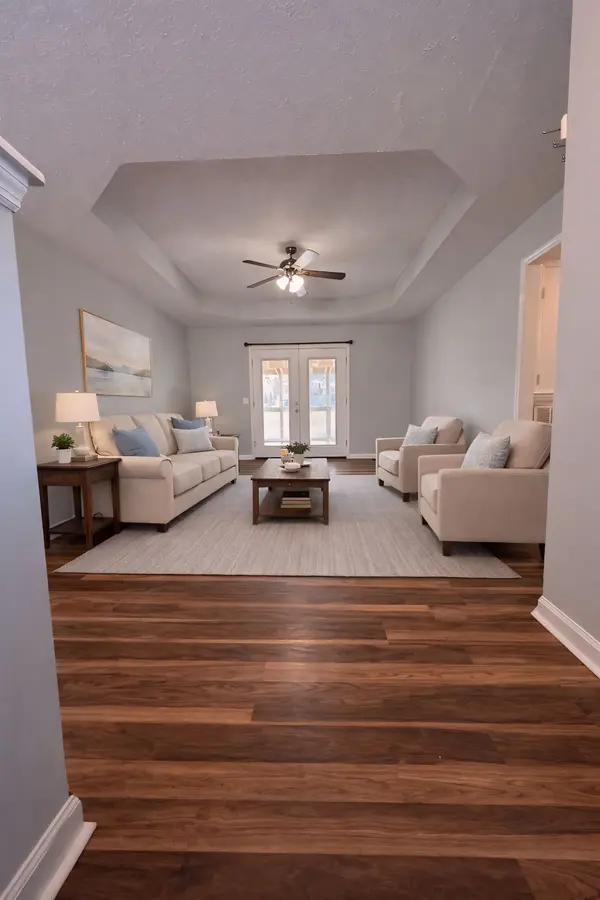
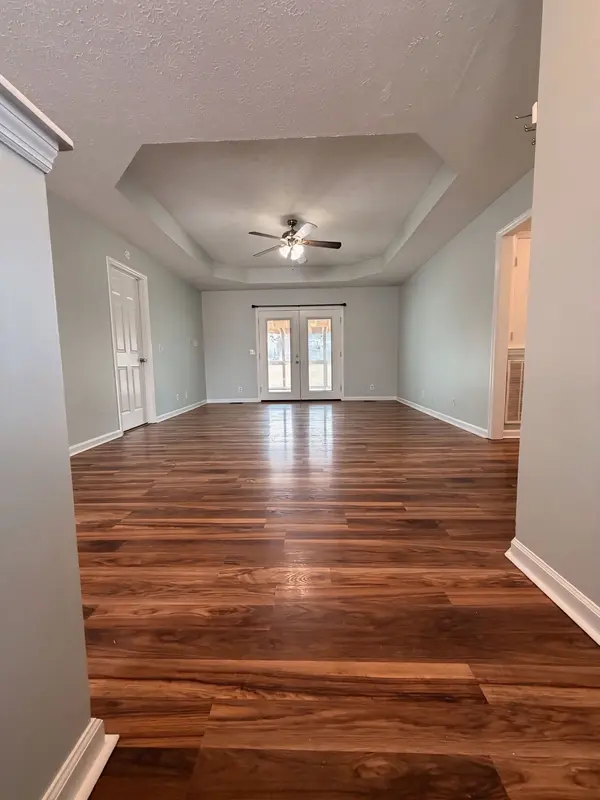
This well-maintained 3-bedroom, 2-bath home features a newer roof (2020), HVAC replaced in 2021, fresh interior paint, and updated flooring throughout including LVP in the bedrooms, laminate in the living area, and vinyl in the kitchen and baths.
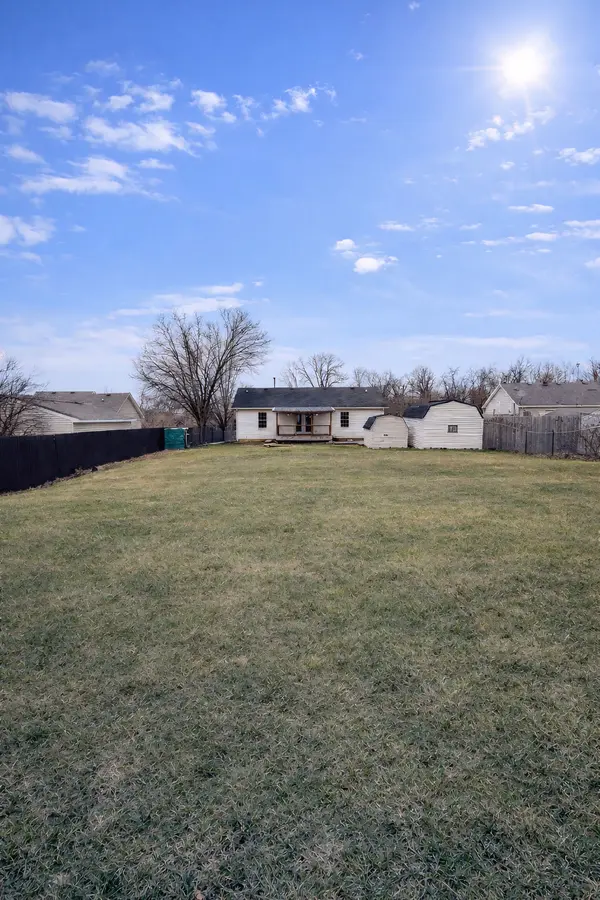
Step outside to enjoy the spacious covered deck renovated in 2022 overlooking a large, fully fenced backyard—perfect for entertaining, pets, or relaxing evenings at home. The property also includes two additional storage buildings and generous front and back yard space, offering both functionality and privacy.
Convenient one-level living, natural light, and true move-in-ready condition make this home an exceptional opportunity in today's market.
Homes with this level of updates and outdoor space rarely last—schedule your showing today!
Location
State TN
County Robertson County
Rooms
Main Level Bedrooms 3
Interior
Heating Central, Electric
Cooling Central Air, Electric
Flooring Laminate, Luxury Vinyl, Vinyl
Fireplace N
Appliance Electric Range, Dishwasher, Refrigerator, Stainless Steel Appliance(s)
Exterior
Utilities Available Electricity Available, Water Available
View Y/N false
Private Pool false
Building
Story 1
Sewer Public Sewer
Water Public
Structure Type Vinyl Siding
New Construction false
Schools
Elementary Schools Crestview Elementary School
Middle Schools Greenbrier Middle School
High Schools Greenbrier High School
Others
Senior Community false
Special Listing Condition Standard
Read Less
Want to know what your home might be worth? Contact us for a FREE valuation!

Our team is ready to help you sell your home for the highest possible price ASAP

© 2026 Listings courtesy of RealTrac as distributed by MLS GRID. All Rights Reserved.