


Bought with Shannon LaCasse
$514,900
$514,900
For more information regarding the value of a property, please contact us for a free consultation.
216 Artesa Dr White House, TN 37188
3 Beds
3 Baths
2,644 SqFt
Key Details
Sold Price $514,900
Property Type Single Family Home
Sub Type Single Family Residence
Listing Status Sold
Purchase Type For Sale
Square Footage 2,644 sqft
Price per Sqft $194
Subdivision Cambria Phase 1
MLS Listing ID 3058237
Sold Date 12/31/25
Bedrooms 3
Full Baths 2
Half Baths 1
HOA Fees $20/mo
HOA Y/N Yes
Year Built 2007
Annual Tax Amount $2,855
Lot Size 0.290 Acres
Acres 0.29
Lot Dimensions 85 X 150
Property Sub-Type Single Family Residence
Property Description
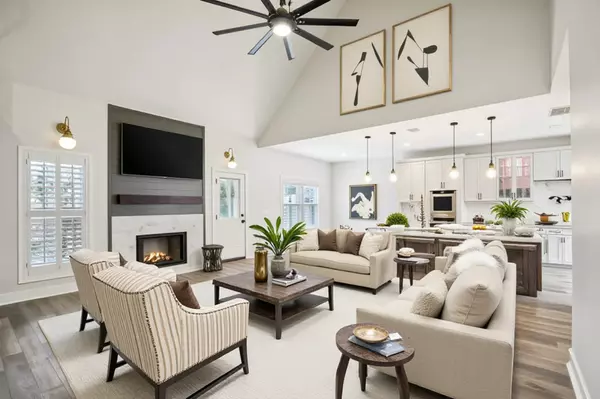
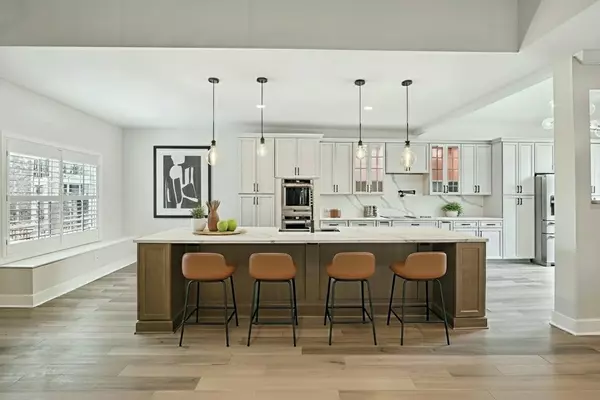
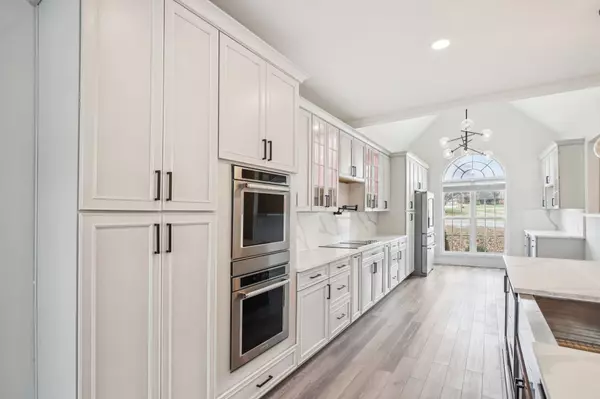
Fall in love the moment you walk in. This beautiful home offers the comfort, space, and warmth you crave. All new interior paint creates a fresh, welcoming feel from the moment you step inside, while a new tile fireplace surround adds a clean, updated focal point to the living area. The main level primary suite feels like a private retreat, complete with an oversized spa shower, double vanity, and a walk in closet that finally gives you room to breathe. The open concept living, kitchen, and dining areas make everyday life feel easier and are ideal for gathering, connecting, and making memories. Vaulted ceilings and a cozy fireplace bring an inviting sense of calm throughout the space. Upstairs, two spacious bedrooms and a bonus room let you create the space your life needs most. Whether that's a 4th bedroom, home office, gym, craft room, or the ultimate man cave, the options are endless. Outside, the sprawling back decks and yard are made for slow mornings, lively cookouts, and plenty of room to roam, play, or simply unwind. With a new HVAC unit for comfort and efficiency, this is the kind of home that feels good the second you walk through the door and even better once you imagine yourself living here.
Location
State TN
County Sumner County
Rooms
Main Level Bedrooms 1
Interior
Heating Central, Natural Gas
Cooling Central Air, Gas
Flooring Carpet, Tile, Vinyl
Fireplace N
Appliance Electric Oven, Electric Range, Dishwasher, Microwave, Refrigerator
Exterior
Garage Spaces 2.0
Utilities Available Natural Gas Available, Water Available
View Y/N false
Private Pool false
Building
Story 2
Sewer Public Sewer
Water Public
Structure Type Brick,Vinyl Siding
New Construction false
Schools
Elementary Schools Harold B. Williams Elementary School
Middle Schools White House Middle School
High Schools White House High School
Others
Senior Community false
Special Listing Condition Standard
Read Less
Want to know what your home might be worth? Contact us for a FREE valuation!

Our team is ready to help you sell your home for the highest possible price ASAP

© 2026 Listings courtesy of RealTrac as distributed by MLS GRID. All Rights Reserved.