
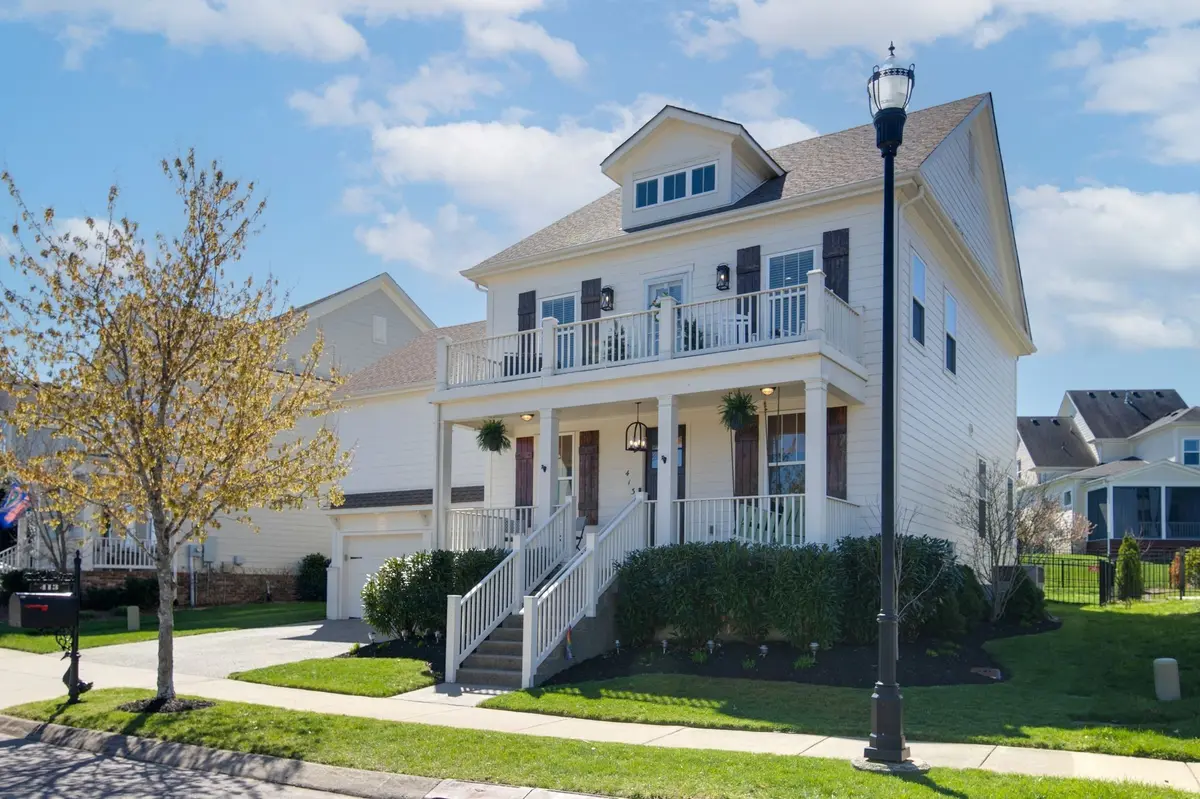


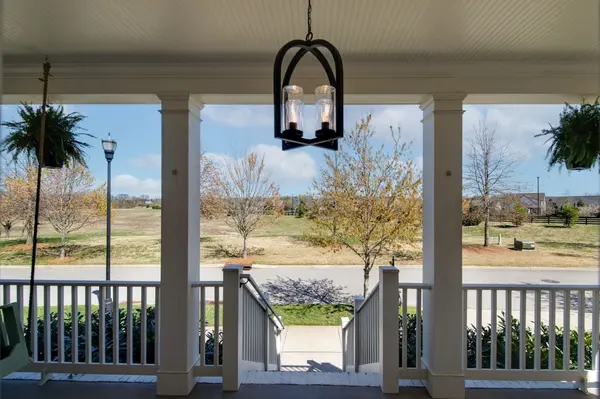
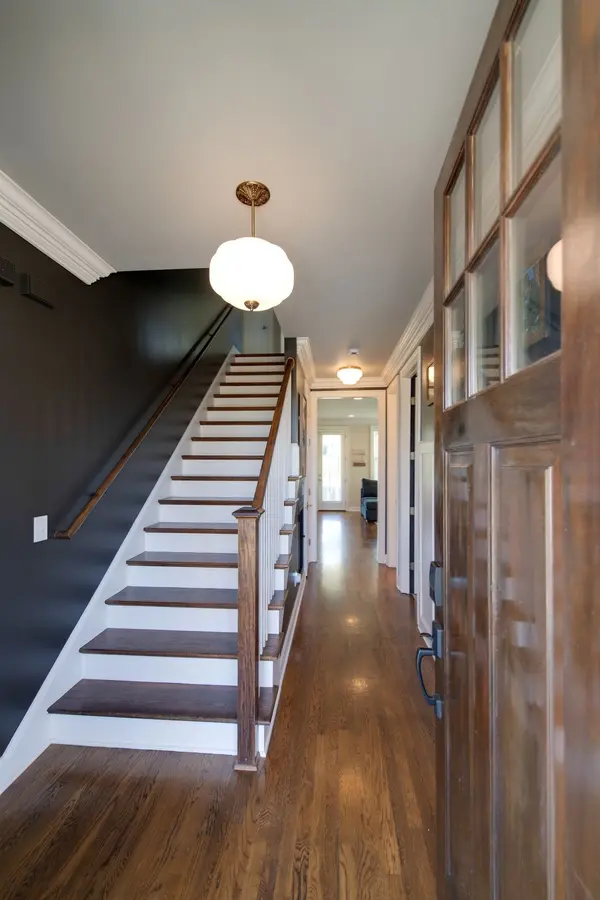

413 Avon River Rd Franklin, TN 37064
4 Beds
3 Baths
2,653 SqFt
Open House
Sun Nov 22, 2:00pm - 4:00pm
UPDATED:
Key Details
Property Type Single Family Home
Sub Type Single Family Residence
Listing Status Active
Purchase Type For Sale
Square Footage 2,653 sqft
Price per Sqft $327
Subdivision Highlands @ Ladd Park Sec10
MLS Listing ID 3628266
Bedrooms 4
Full Baths 3
HOA Fees $115/mo
HOA Y/N Yes
Year Built 2014
Annual Tax Amount $2,587
Lot Size 7,405 Sqft
Acres 0.17
Lot Dimensions 70.5 X 120.1
Property Sub-Type Single Family Residence
Property Description
Featuring approximately 2,600 square feet of thoughtfully planned living space, this home lives larger than you might expect. Every space has been intentionally designed to provide everything you need and nothing you don't, creating an open, functional layout. Whether you're looking to simplify, spend less time on upkeep, or enjoy a home that fits your lifestyle, this one delivers.
The main living area is perfect for gathering, while the upstairs primary suite offers a peaceful retreat. Large windows capture beautiful views and fill the home with natural light throughout the day. Step outside to one of the home's standout features—a covered patio with a wood-burning fireplace, perfect for year-round entertaining, game days, or relaxing evenings overlooking the scenic surroundings. Enjoy the added benefit of low utility bills thanks to the home's efficient design and manageable size.
Amenities include walking trails, parks, pools, playgrounds, and a vibrant neighborhood atmosphere, all just minutes from historic downtown Franklin, Cool Springs shopping, dining, and easy access to I-65.
If you've been searching for a move-in-ready home that combines smart design, energy efficiency, beautiful outdoor living, and one of Franklin's most popular neighborhoods, now is the time to take another look. New roof in 2026!
Location
State TN
County Williamson County
Rooms
Main Level Bedrooms 1
Interior
Interior Features Air Filter, Ceiling Fan(s), Open Floorplan, Pantry, Walk-In Closet(s)
Heating Central, Natural Gas
Cooling Central Air, Electric
Flooring Carpet, Wood, Tile
Fireplaces Number 1
Fireplace Y
Appliance Built-In Electric Oven, Gas Range, Dishwasher, Disposal, Microwave, Refrigerator
Exterior
Garage Spaces 2.0
Utilities Available Electricity Available, Natural Gas Available, Water Available
View Y/N false
Roof Type Asphalt
Private Pool false
Building
Story 2
Sewer Public Sewer
Water Public
Structure Type Hardboard Siding
New Construction false
Schools
Elementary Schools Creekside Elementary School
Middle Schools Fred J Page Middle School
High Schools Fred J Page High School
Others
HOA Fee Include Maintenance Structure,Maintenance Grounds,Recreation Facilities
Senior Community false
Special Listing Condition Standard
