
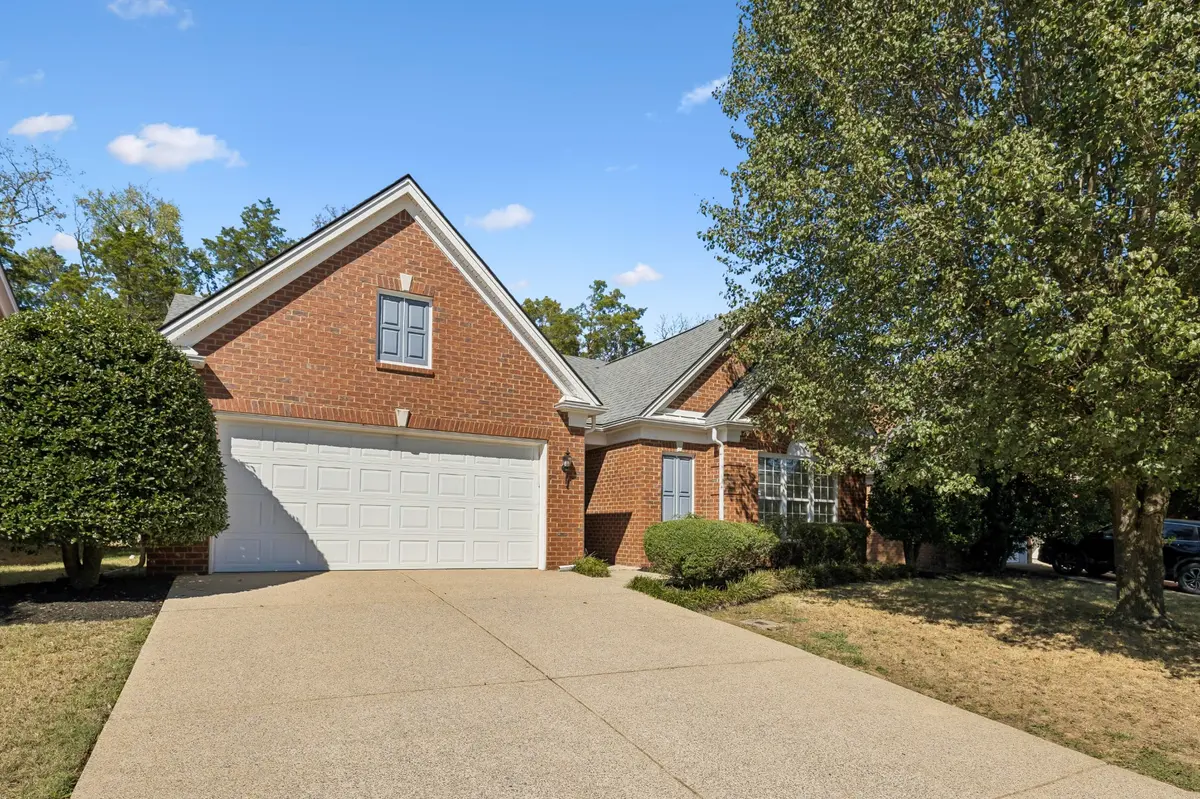


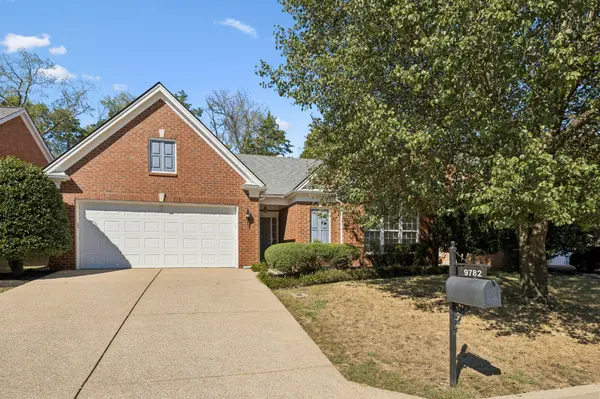


9782 Jupiter Forest Dr Brentwood, TN 37027
3 Beds
2 Baths
1,697 SqFt
UPDATED:
Key Details
Property Type Single Family Home
Sub Type Single Family Residence
Listing Status Active
Purchase Type For Sale
Square Footage 1,697 sqft
Price per Sqft $361
Subdivision Chestnut Springs Sec 5
MLS Listing ID 3626694
Bedrooms 3
Full Baths 2
HOA Fees $130/mo
HOA Y/N Yes
Year Built 2004
Annual Tax Amount $2,190
Lot Size 6,534 Sqft
Acres 0.15
Lot Dimensions 67 X 103
Property Sub-Type Single Family Residence
Property Description
Step inside to discover beautiful flooring, abundant natural light, and an inviting great room featuring a cozy gas fireplace. The open, flowing layout connects the living areas, separate dining room, and bright kitchen, making it perfect for everyday living or entertaining. The kitchen features white cabinetry, granite countertops, stainless steel appliances, and a cheerful breakfast area.
The spacious primary suite offers an elegant tray ceiling, walk-in closet, and private bath with double vanities, a jetted soaking tub, and separate shower. Two additional bedrooms provide flexibility for guests, a home office, or hobbies.
Enjoy peaceful mornings or relaxing evenings on the back patio, along with the convenience of grounds maintenance included in the HOA. Located near Governor's Club with convenient access to Brentwood shopping, dining, parks, and everyday essentials. A neighborhood trail connects to Owl Creek Park.
All-brick construction, one-level convenience, and a desirable Brentwood location—come experience 9782 Jupiter Forest Drive for yourself!
Location
State TN
County Williamson County
Rooms
Main Level Bedrooms 3
Interior
Interior Features Ceiling Fan(s), Entrance Foyer, Walk-In Closet(s)
Heating Central, Natural Gas
Cooling Central Air, Electric
Flooring Laminate, Tile, Vinyl
Fireplace N
Appliance Range, Dishwasher, Microwave, Refrigerator
Exterior
Garage Spaces 2.0
Utilities Available Electricity Available, Natural Gas Available, Water Available
View Y/N false
Roof Type Shingle
Private Pool false
Building
Lot Description Level
Story 1
Sewer Public Sewer
Water Public
Structure Type Brick
New Construction false
Schools
Elementary Schools Sunset Elementary School
Middle Schools Sunset Middle School
High Schools Ravenwood High School
Others
HOA Fee Include Maintenance Grounds
Senior Community false
Special Listing Condition Standard
Virtual Tour https://www.zillow.com/view-imx/454dab48-5d40-4f0e-8c08-72c9c5685033?wl=true&setAttribution=mls&initialViewType=pano
