
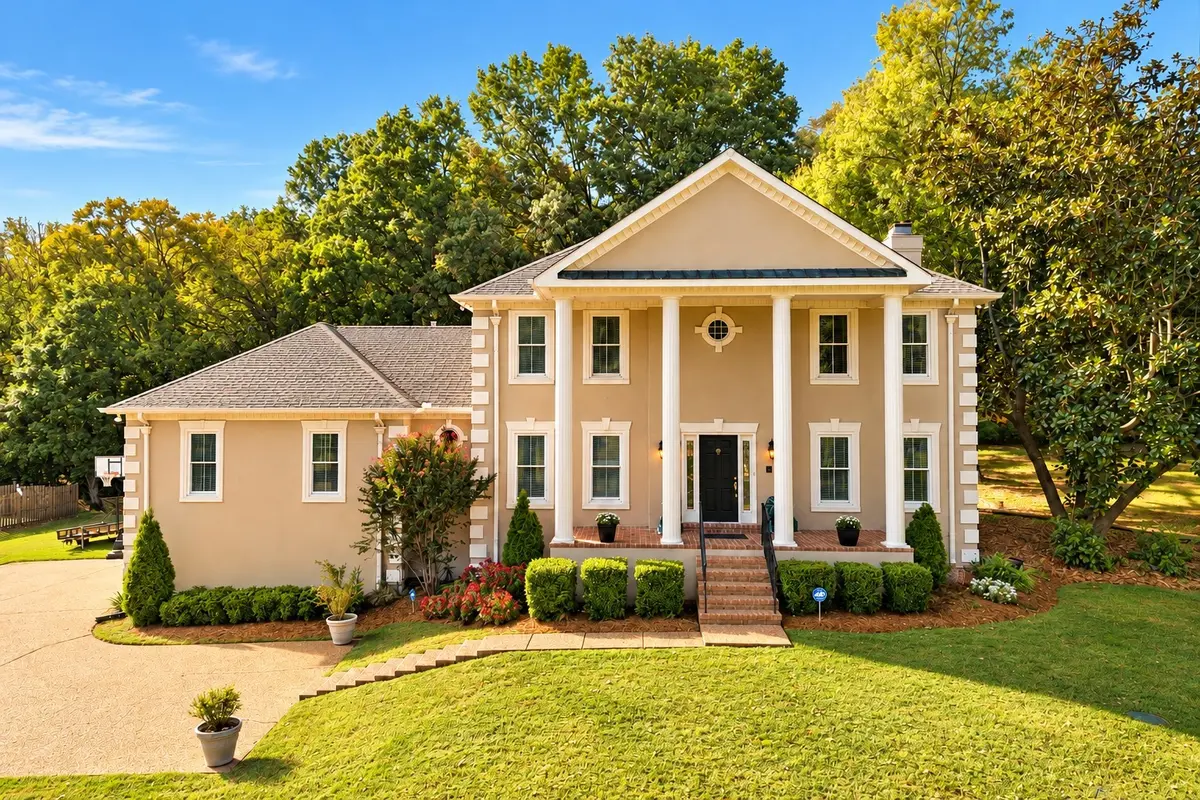

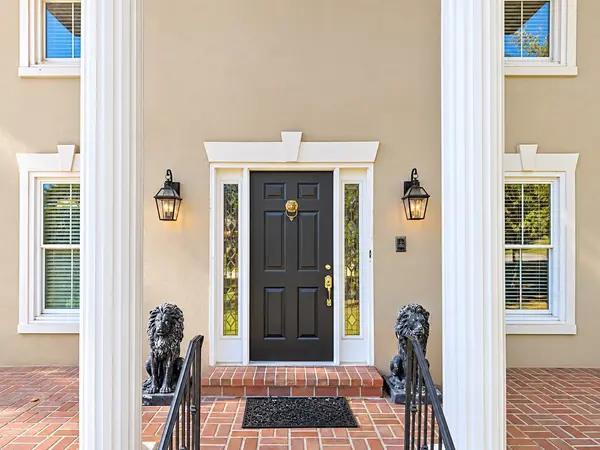



1803 Lake Meadow Trl Mount Juliet, TN 37122
3 Beds
3 Baths
3,042 SqFt
Open House
Sun Oct 18, 2:00pm - 4:00pm
UPDATED:
Key Details
Property Type Single Family Home
Sub Type Single Family Residence
Listing Status Active
Purchase Type For Sale
Square Footage 3,042 sqft
Price per Sqft $241
Subdivision Hickory Lake Farms 4
MLS Listing ID 3620712
Bedrooms 3
Full Baths 2
Half Baths 1
HOA Fees $200/ann
HOA Y/N Yes
Year Built 1987
Annual Tax Amount $1,940
Lot Size 0.910 Acres
Acres 0.91
Lot Dimensions 125.0X320.5X
Property Sub-Type Single Family Residence
Property Description
Step outside to a private fenced backyard with a beautiful inground pool and a gigantic covered poolside patio—perfect for relaxing or entertaining. Just off the patio, the laundry room provides direct access to a half bath, ideal for pool guests. New windows and a new pool liner add to the appeal. Located just 4 minutes from Shutes Branch Recreation Area and boat launch and approximately 20 minutes from Nashville International Airport. A rare combination of space, privacy and location with endless potential to create something truly special. Some listing photos have been virtually staged using AI-generated furnishings.
Location
State TN
County Wilson County
Interior
Interior Features Bookcases, Ceiling Fan(s), Entrance Foyer, Pantry, Walk-In Closet(s), High Speed Internet
Heating Central, Natural Gas
Cooling Central Air, Electric
Flooring Wood, Tile
Fireplace N
Appliance Built-In Electric Oven, Gas Range, Dishwasher, Disposal, Dryer, Microwave, Washer
Exterior
Garage Spaces 2.0
Pool In Ground
Utilities Available Electricity Available, Natural Gas Available, Water Available, Cable Connected
View Y/N false
Private Pool true
Building
Story 2
Sewer Septic Tank
Water Public
Structure Type Stucco
New Construction false
Schools
Elementary Schools Lakeview Elementary School
Middle Schools Mt. Juliet Middle School
High Schools Green Hill High School
Others
Senior Community false
Special Listing Condition Standard
