
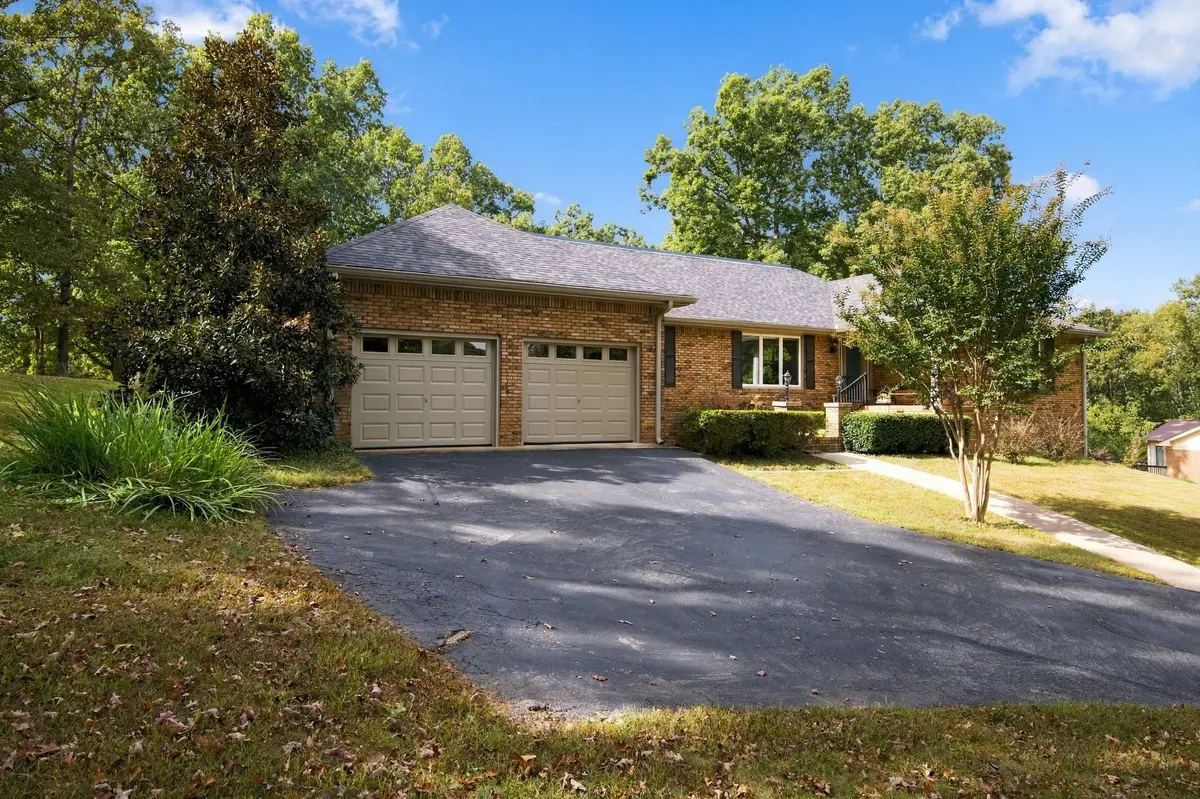
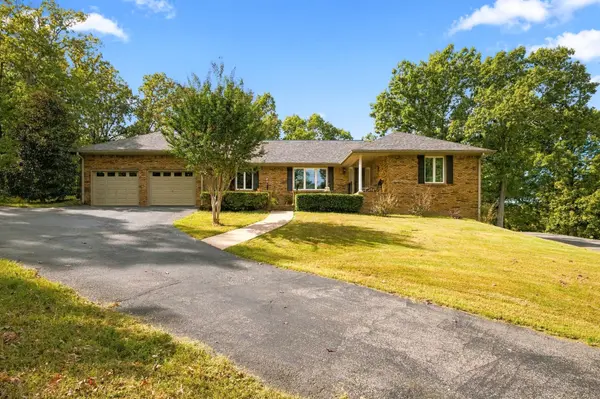



103 Kimberly Dr Dickson, TN 37055
4 Beds
4 Baths
3,090 SqFt
UPDATED:
Key Details
Property Type Single Family Home
Sub Type Single Family Residence
Listing Status Active
Purchase Type For Sale
Square Footage 3,090 sqft
Price per Sqft $207
Subdivision Country Club Estate
MLS Listing ID 3620035
Bedrooms 4
Full Baths 3
Half Baths 1
HOA Y/N No
Year Built 1978
Annual Tax Amount $2,776
Lot Size 1.320 Acres
Acres 1.32
Property Sub-Type Single Family Residence
Property Description
Location
State TN
County Dickson County
Rooms
Main Level Bedrooms 2
Interior
Interior Features Ceiling Fan(s), Central Vacuum, Entrance Foyer, Walk-In Closet(s)
Heating Heat Pump
Cooling Central Air
Flooring Carpet, Wood, Laminate, Marble, Tile, Vinyl
Fireplaces Number 1
Fireplace Y
Appliance Double Oven, Electric Oven, Cooktop, Trash Compactor, Dishwasher, Refrigerator
Exterior
Exterior Feature Smart Lock(s)
Garage Spaces 3.0
Utilities Available Water Available
View Y/N false
Roof Type Asphalt
Private Pool false
Building
Lot Description Rolling Slope
Story 2
Sewer Septic Tank
Water Public
Structure Type Brick,Vinyl Siding
New Construction false
Schools
Elementary Schools Centennial Elementary
Middle Schools Dickson Middle School
High Schools Dickson County High School
Others
Senior Community false
Special Listing Condition Standard
Virtual Tour https://tour.ShowcasePhotographers.com/index.php?sbo=ff2610091
