

1139 Cotillion Dr, Murfreesboro, TN 37128
See all 53 photos
1139 Cotillion Dr, Murfreesboro, TN 37128
REQUEST A TOUR If you would like to see this home without being there in person, select the "Virtual Tour" option and your agent will contact you to discuss available opportunities.
In-PersonVirtual Tour
Listed by Isam Aziz • SimpliHOM
$ 2,900
Save
New

1139 Cotillion Dr Murfreesboro, TN 37128

5 Beds

3 Baths

2,680 SqFt


UPDATED:

Key Details

Property Type Single Family Home, Other Rentals

Sub Type Single Family Residence

Listing Status Active

Purchase Type For Rent

Square Footage 2,680 sqft

Subdivision South Haven Sec 2

MLS Listing ID 3603593

Bedrooms 5

Full Baths 2

Half Baths 1

HOA Fees $75/mo

HOA Y/N Yes

Year Built 2018

Property Sub-Type Single Family Residence

Property Description

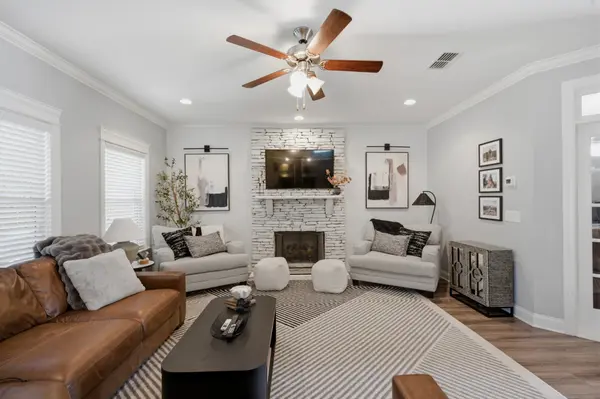
For rent beginning December 1 with a flexible 3 to 6 month lease. Located in the desirable South Haven community, this spacious 5 bedroom, 2.5 bath home combines a practical layout with comfortable indoor and outdoor living. The main level features a large enclosed office or flex room at the front of the home, originally designed as a dining room, providing a private space for working from home, studying, or additional living space. The open kitchen and living room are ideal for everyday living and entertaining, with a stone gas fireplace, gas range, generous cabinet space, and an upgraded pantry with built in wood cabinetry for additional storage and organization. Upstairs, all five bedrooms and the laundry room are conveniently located on the same level. The spacious primary suite includes a tray ceiling, double vanities, separate soaking tub, walk in shower, and plenty of room to unwind. The oversized fifth bedroom provides excellent flexibility and can serve as a bedroom, bonus room, media room, playroom, or guest space depending on your needs. One of the home's best features is the large fenced backyard and extended covered patio. Designed for year round enjoyment, the patio includes a ceiling fan, real wood burning fireplace, and grills connected directly to natural gas. The well maintained lawn and landscaping provide plenty of usable outdoor space without requiring extensive upkeep. Additional features include a built in tornado shelter in the garage and access to everything that makes South Haven such a popular community. Residents enjoy Thursday night food trucks, neighborhood gatherings, a community pool, and an active neighborhood atmosphere. The home is zoned for the new Poplar Hill Elementary and Poplar Hill Middle schools.Tenant is responsible for all utilities. HOA dues are covered by the owner.

Location

State TN

County Rutherford County

Interior

Interior Features Built-in Features, Ceiling Fan(s), Entrance Foyer, Extra Closets, Open Floorplan, Pantry, Walk-In Closet(s), High Speed Internet

Heating Central, Natural Gas

Cooling Central Air, Electric

Flooring Carpet, Laminate, Tile

Fireplaces Number 2

Fireplace Y

Appliance Gas Oven, Gas Range, Dishwasher, Disposal, Microwave, Refrigerator, Stainless Steel Appliance(s)

Exterior

Garage Spaces 2.0

Utilities Available Electricity Available, Natural Gas Available, Water Available

Amenities Available Playground, Pool, Underground Utilities, Trail(s)

View Y/N false

Private Pool false

Building

Story 2

Sewer STEP System

Water Private

Structure Type Hardboard Siding,Brick

New Construction false

Schools

Elementary Schools Poplar Hill Elementary

Middle Schools Poplar Hill Middle School

High Schools Stewarts Creek High School

Others

HOA Fee Include Recreation Facilities

Senior Community false


RealTracs IDX

GET MORE INFORMATION

Name
Phone*
Message

Go tour this home

1139 Cotillion Dr