

2001 Oliver Dr, Mount Juliet, TN 37122
See all 41 photos
2001 Oliver Dr, Mount Juliet, TN 37122
REQUEST A TOUR If you would like to see this home without being there in person, select the "Virtual Tour" option and your agent will contact you to discuss available opportunities.
In-PersonVirtual Tour
Listed by Chelsea Hawkins • Keller Williams Realty Mt. Juliet
$ 725,000
Est. payment /mo
Save
New

2001 Oliver Dr Mount Juliet, TN 37122

5 Beds

4 Baths

3,235 SqFt


UPDATED:

Key Details

Property Type Single Family Home

Sub Type Single Family Residence

Listing Status Active

Purchase Type For Sale

Square Footage 3,235 sqft

Price per Sqft $224

Subdivision Beckwith Crossing Ph1

MLS Listing ID 3603454

Bedrooms 5

Full Baths 4

HOA Fees $52/mo

HOA Y/N Yes

Year Built 2017

Annual Tax Amount $2,894

Lot Size 8,712 Sqft

Acres 0.2

Lot Dimensions 42 X 130

Property Sub-Type Single Family Residence

Property Description

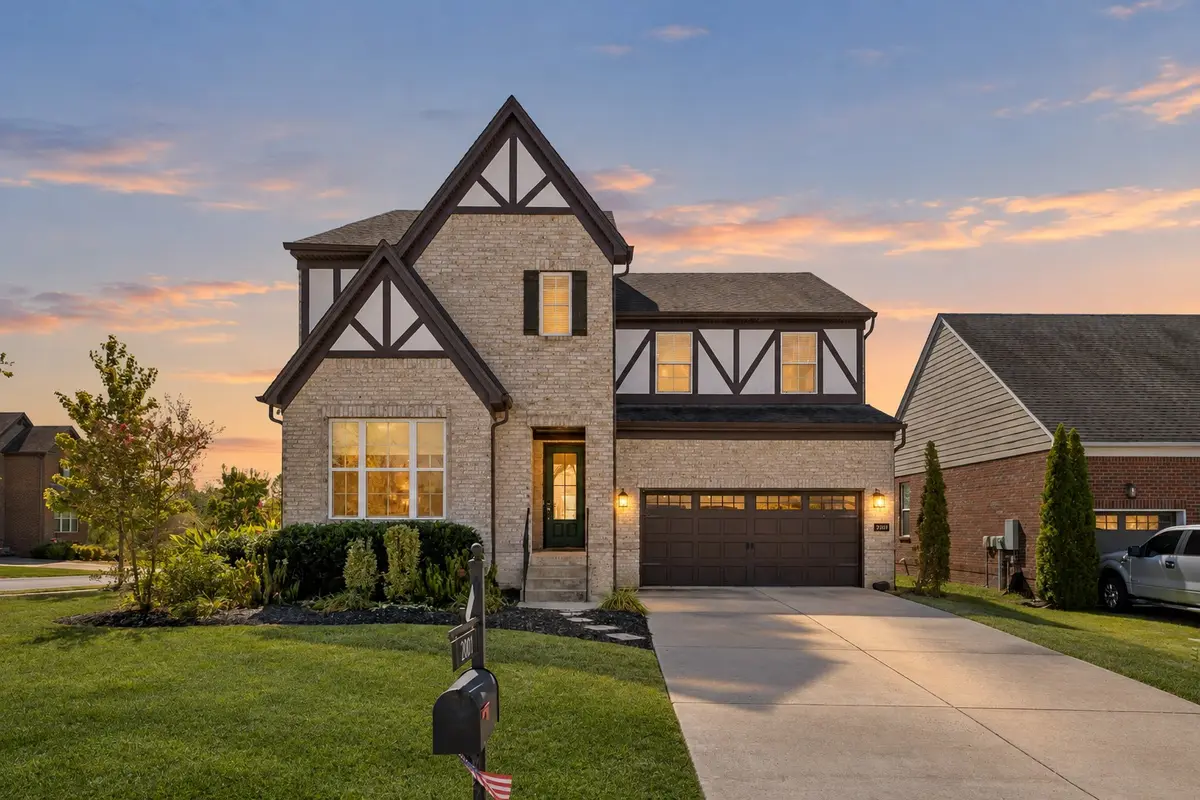
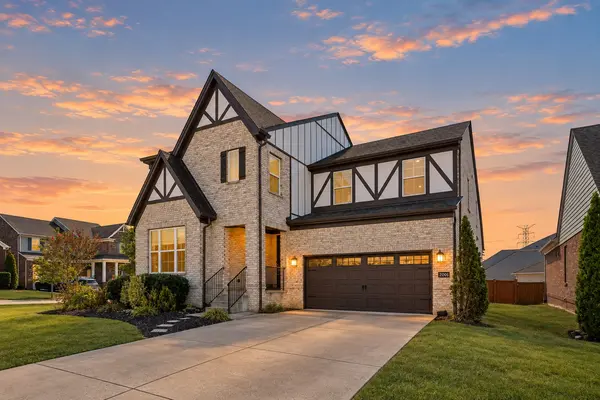
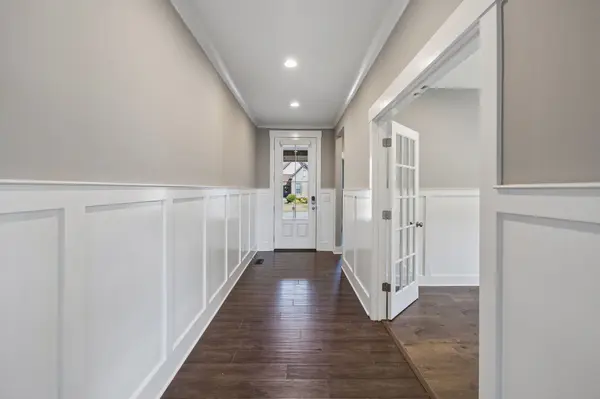
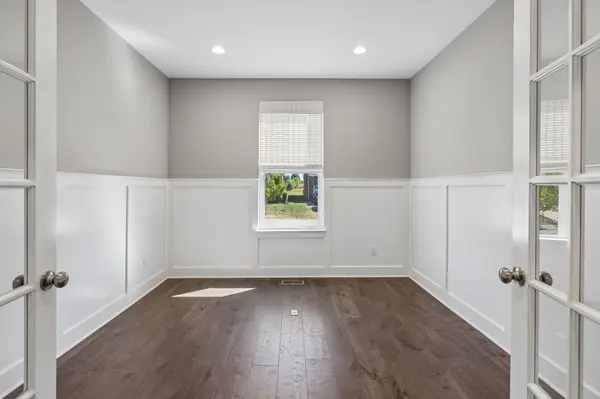
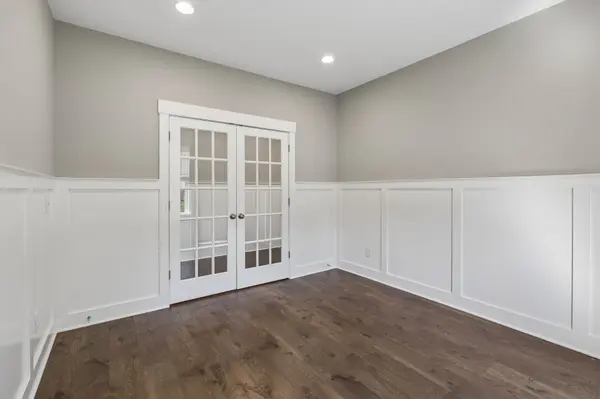
Receive a special rate incentive or closing cost credit with seller's suggested lender! Move-in ready and beautifully maintained, this stunning all-brick home offers over 3,200 square feet of thoughtfully designed living space on a desirable corner lot in the heart of Mount Juliet! Conveniently located just minutes from Providence Marketplace, Costco, shopping, dining, and with easy access to I-40, this home offers both space and convenience. Step inside to an inviting open floor plan featuring hardwood and tile flooring throughout—no carpet! The spacious living room showcases a cozy fireplace and flows seamlessly into the dining area and impressive kitchen, complete with ample cabinetry, stunning countertops, tiled backsplash, built-in oven and microwave, cooktop, and a large center island. A dedicated office with French doors provides the perfect work-from-home space and could also serve as a playroom or sitting room. The main-level primary suite offers an ensuite bathroom featuring double vanities, soaking tub, tiled walk-in shower, and large walk-in closet. A second bedroom and full bathroom are also located on the main level. Upstairs, you'll find an additional private suite with its own full bathroom and walk-in closet, plus two more bedrooms, another full bathroom, and a spacious bonus area. Enjoy outdoor living from the covered front porch and covered back patio with an extended patio area overlooking the fenced backyard. Residents also have access to a community playground. With its flexible layout, impressive finishes, abundant living space, and unbeatable location, this home has everything you've been looking for!

Location

State TN

County Wilson County

Rooms

Main Level Bedrooms 2

Interior

Interior Features Ceiling Fan(s), Entrance Foyer, Open Floorplan, Pantry, Walk-In Closet(s)

Heating Central

Cooling Central Air, Electric

Flooring Wood, Laminate, Tile

Fireplaces Number 1

Fireplace Y

Appliance Built-In Electric Oven, Cooktop, Dishwasher, Disposal, Microwave, Stainless Steel Appliance(s)

Exterior

Garage Spaces 2.0

Utilities Available Electricity Available, Water Available

Amenities Available Park, Playground

View Y/N false

Private Pool false

Building

Lot Description Corner Lot, Level

Story 2

Sewer Public Sewer

Water Public

Structure Type Brick

New Construction false

Schools

Elementary Schools Gladeville Elementary

Middle Schools Gladeville Middle School

High Schools Wilson Central High School

Others

HOA Fee Include Maintenance Grounds

Senior Community false

Special Listing Condition Standard


RealTracs IDX

GET MORE INFORMATION

Name
Phone*
Message

Go tour this home

2001 Oliver Dr