
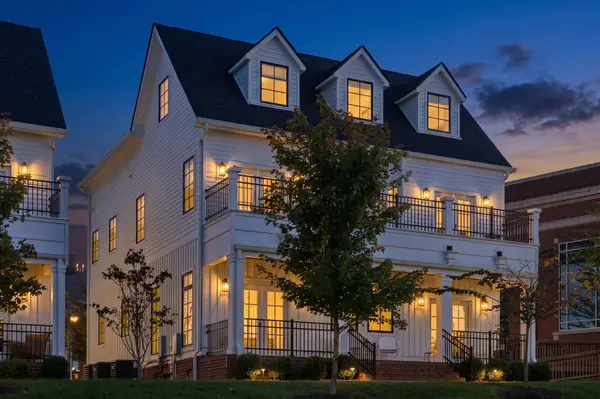
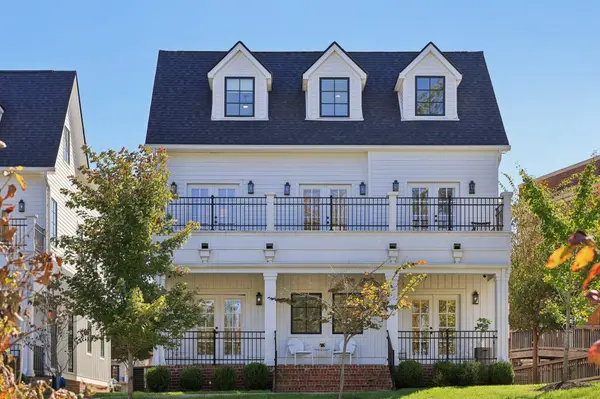
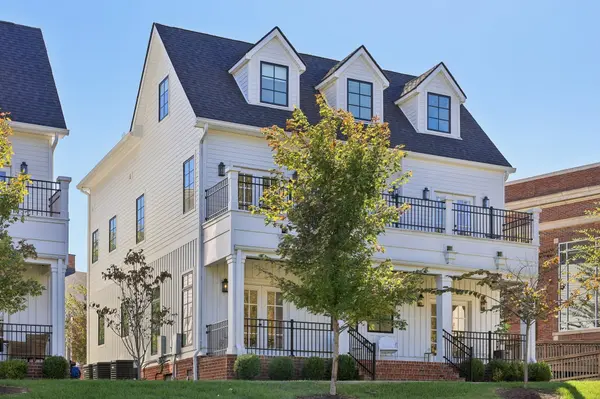

521 Hobson Chapel Pl, Nashville, TN 37206
See all 60 photos
521 Hobson Chapel Pl, Nashville, TN 37206
REQUEST A TOUR If you would like to see this home without being there in person, select the "Virtual Tour" option and your agent will contact you to discuss available opportunities.
In-PersonVirtual Tour
Listed by Daniel Hope • Fridrich & Clark Realty
$ 5,750
Save
New

521 Hobson Chapel Pl Nashville, TN 37206

3 Beds

4 Baths

3,001 SqFt


UPDATED:

Key Details

Property Type Single Family Home, Other Rentals

Sub Type Single Family Residence

Listing Status Active

Purchase Type For Rent

Square Footage 3,001 sqft

Subdivision Eastwood Village

MLS Listing ID 3603404

Bedrooms 3

Full Baths 3

Half Baths 1

HOA Y/N Yes

Year Built 2022

Property Sub-Type Single Family Residence

Property Description

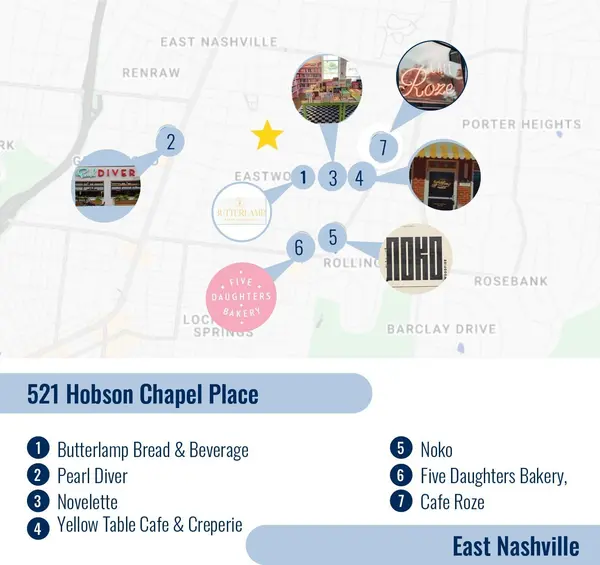
A quiet luxury retreat tucked into one of East Nashville's most vibrant neighborhoods. 521 Hobson Chapel Place offers the best of both worlds: a peaceful, private setting with some of the area's favorite destinations just outside your door. Start the morning at Yellow Table Café, pick up fresh sourdough and wine from Butterlamp Bread & Beverage, stop by trendy Conecept for frozen yogurt, or settle in at the stylish Switchyards coworking space—all just moments away. Inside, elevated design and thoughtful functionality come together with wide-plank hardwoods, Pella windows, designer lighting, a chef's kitchen, wet bar, and multiple covered porches for effortless indoor-outdoor living. With 3 bedrooms, 3.5 baths, a dedicated office, a flexible main-level suite, and a 2-car rear-load garage, this home offers refined everyday living in a walkable, sought-after setting that feels both connected and calm. **$65 application fee. Each occupant 18 years and older must complete an application. No smoking. Small dogs on a case-by-case basis for $75 per month per pet.**

Location

State TN

County Davidson County

Rooms

Main Level Bedrooms 1

Interior

Interior Features Entrance Foyer, Extra Closets, High Ceilings, Open Floorplan, Pantry, Walk-In Closet(s)

Heating Central

Cooling Central Air

Flooring Wood, Tile

Fireplaces Number 1

Fireplace Y

Exterior

Exterior Feature Balcony

Garage Spaces 2.0

Utilities Available Water Available

View Y/N false

Private Pool false

Building

Story 3

Sewer Public Sewer

Water Public

Structure Type Fiber Cement

New Construction false

Schools

Elementary Schools Rosebank Elementary

Middle Schools Stratford Stem Magnet School Lower Campus

High Schools Stratford Stem Magnet School Upper Campus

Others

Senior Community false


RealTracs IDX

GET MORE INFORMATION

Name
Phone*
Message

Go tour this home

521 Hobson Chapel Pl