
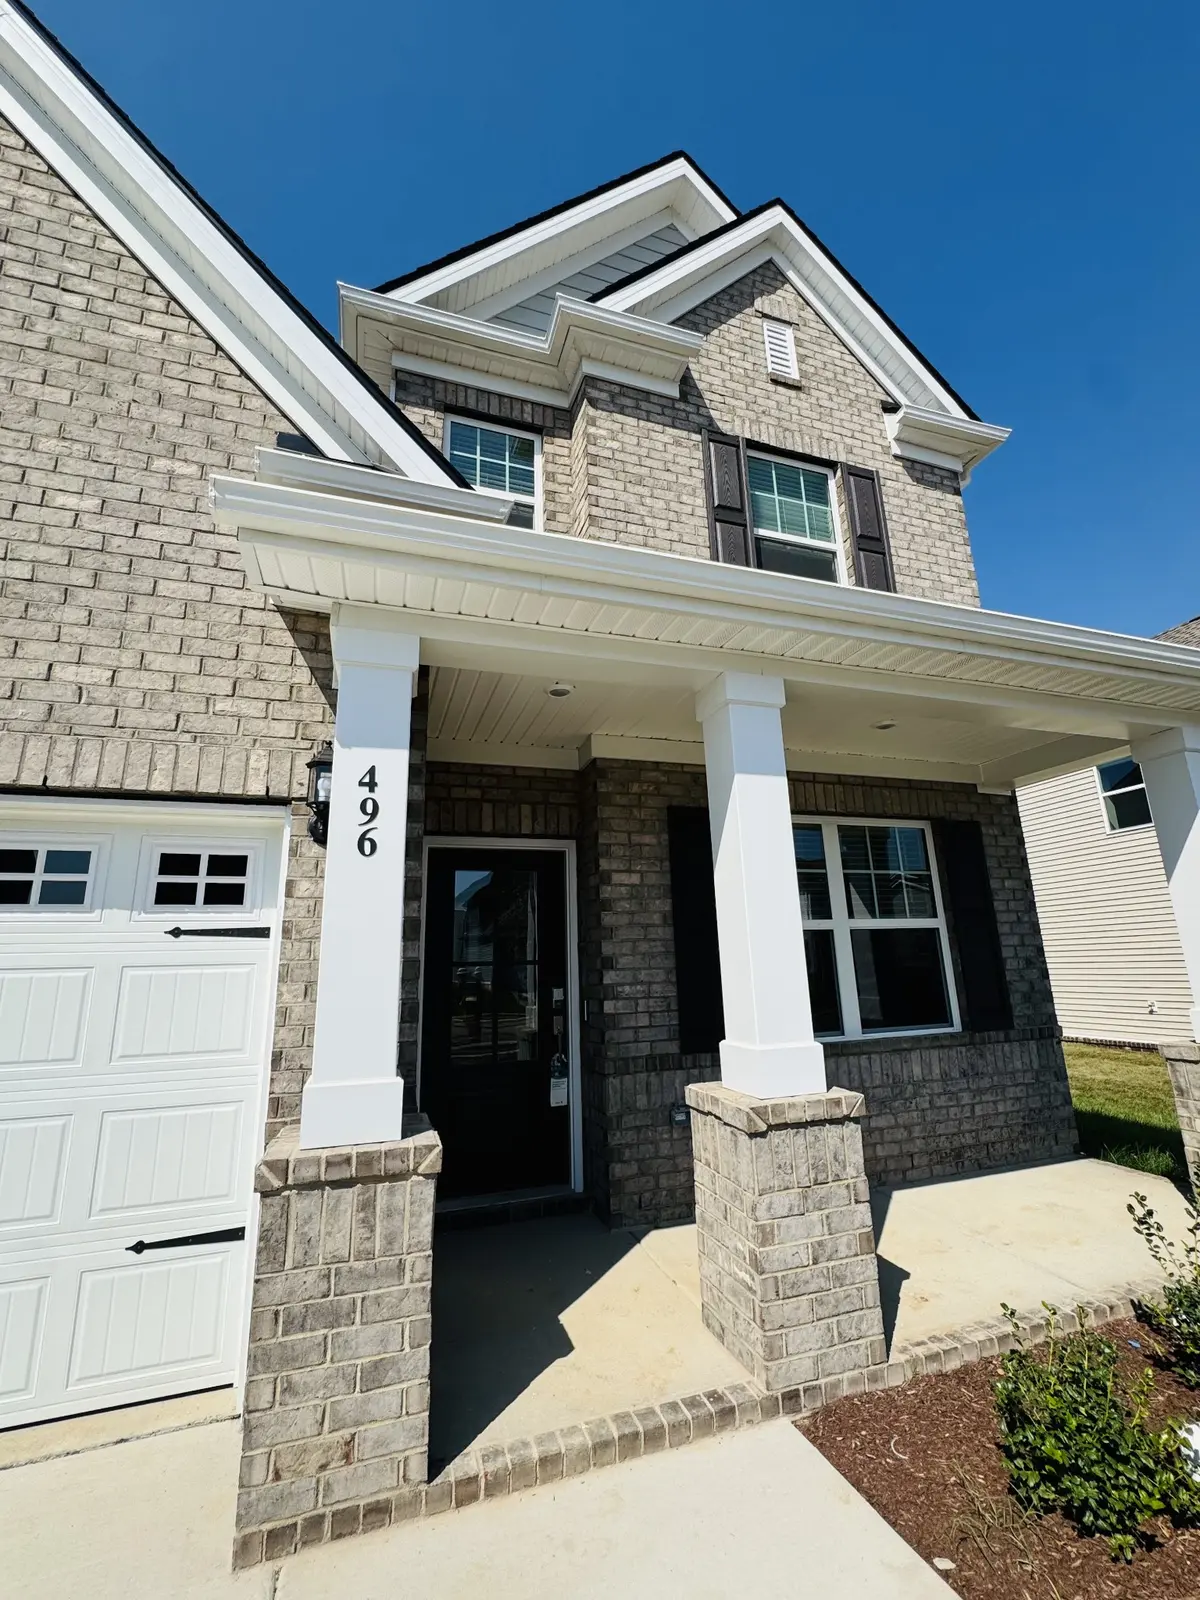
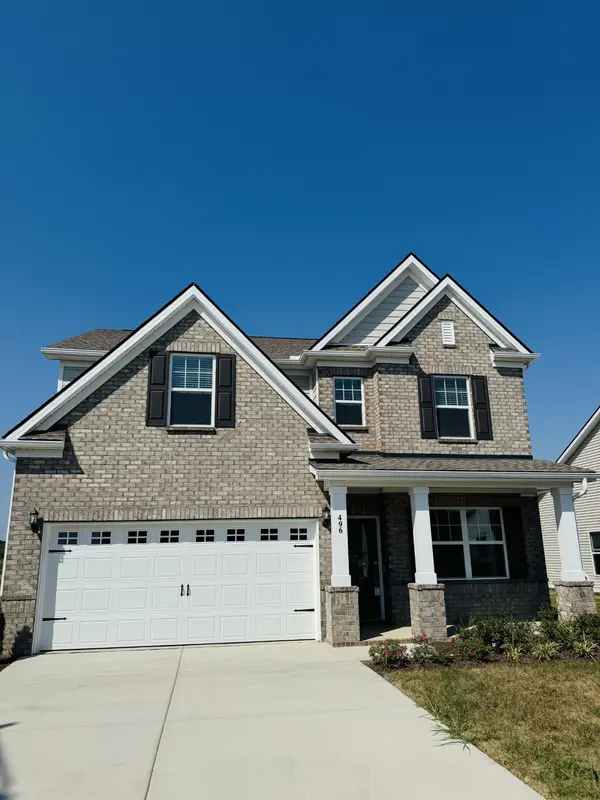
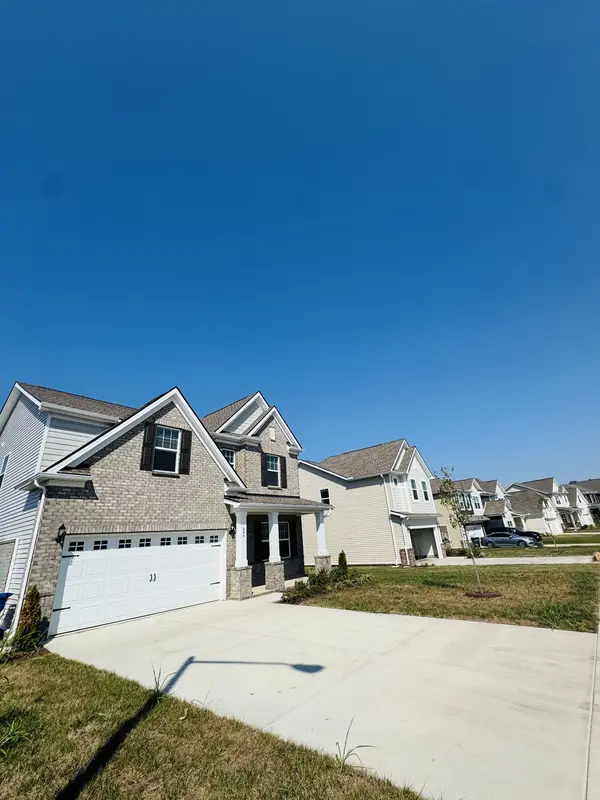


496 Lacewing Ln Clarksville, TN 37043
4 Beds
3 Baths
1,933 SqFt
UPDATED:
Key Details
Property Type Single Family Home, Other Rentals
Sub Type Single Family Residence
Listing Status Active
Purchase Type For Rent
Square Footage 1,933 sqft
Subdivision Ross Farms
MLS Listing ID 3603391
Bedrooms 4
Full Baths 2
Half Baths 1
HOA Y/N No
Year Built 2026
Property Sub-Type Single Family Residence
Property Description
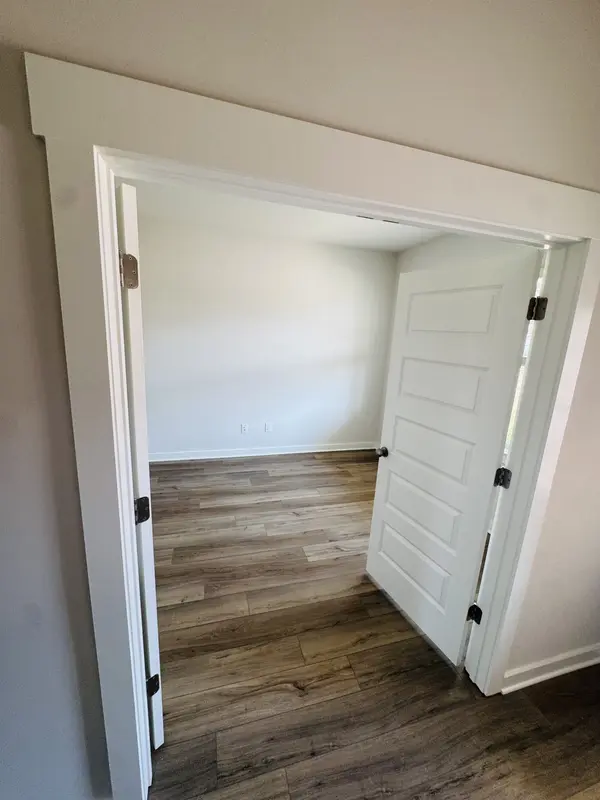
This home features one of the builder's most popular floor plans from its premium line, offering approximately 2,000 square feet of thoughtfully designed living space. The open-concept living area feels bright and spacious, complemented by generously sized bedrooms and abundant storage throughout. A versatile home office alcove on the first floor adds valuable extra space and gives the home the feel of a nearly five-bedroom layout, making it ideal for a home office, playroom, study, or flex space. The alcove also receives an abundance of natural sunlight, making it a bright and inviting space throughout the day.
The modern kitchen flows seamlessly into the dining and living areas, creating an inviting space for both everyday living and entertaining. Brand-new appliances, contemporary finishes, and energy-efficient construction mean you'll enjoy the benefits of a new home from day one.
Located in the highly desirable Ross Farm community, you'll enjoy a thoughtfully planned neighborhood with sidewalks, green spaces, and convenient access to shopping, dining, parks, schools, Fort Campbell, and downtown Clarksville. Ross Farm has quickly become one of the area's most sought-after communities thanks to its beautiful homes, family-friendly atmosphere, and convenient location.
This is a rare opportunity to rent a brand-new home featuring one of the community's most desirable floor plans before anyone else has lived in it.
Pets subject to approval.
For questions or to schedule a viewing, CONTACT OWNER HANNAH DIRECTLY at 646-685-3335.
Location
State TN
County Montgomery County
Interior
Interior Features Entrance Foyer, Extra Closets, High Ceilings, Open Floorplan, Smart Thermostat, Walk-In Closet(s), Kitchen Island
Heating Central
Cooling Central Air, Electric
Flooring Carpet, Other, Tile
Fireplace N
Appliance Electric Oven, Electric Range, Dishwasher, Disposal, Microwave, Refrigerator, Stainless Steel Appliance(s)
Exterior
Exterior Feature Smart Lock(s)
Garage Spaces 2.0
Utilities Available Electricity Available, Water Available
Amenities Available Clubhouse, Fitness Center, Pool
View Y/N false
Roof Type Shingle
Private Pool false
Building
Story 2
Sewer Public Sewer
Water Public
Structure Type Fiber Cement,Brick
New Construction true
Schools
Elementary Schools Rossview Elementary
Middle Schools Rossview Middle
High Schools Rossview High
Others
Senior Community false
