




129 Cherry Hill Dr #3A Hendersonville, TN 37075
2 Beds
1 Bath
960 SqFt
UPDATED:
Key Details
Property Type Condo, Other Rentals
Sub Type Condominium
Listing Status Active
Purchase Type For Rent
Square Footage 960 sqft
Subdivision Maples Sec 4 Pt 2-Un
MLS Listing ID 3603387
Bedrooms 2
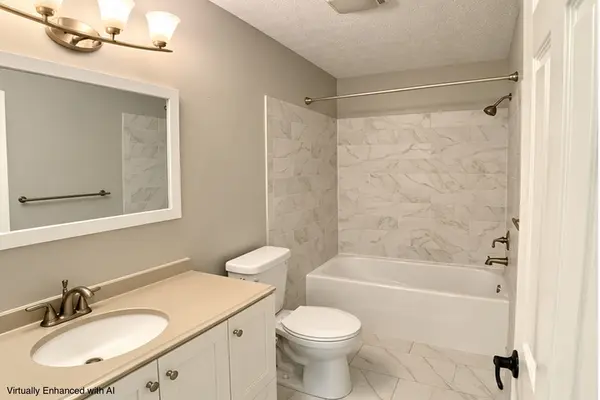
Full Baths 1
HOA Y/N Yes
Year Built 1985
Property Sub-Type Condominium
Property Description
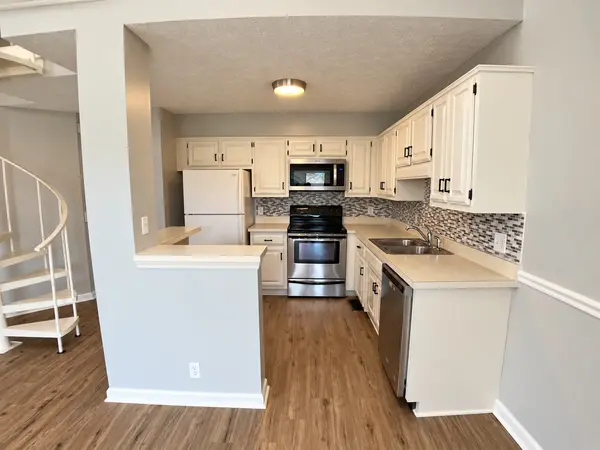
Inside, soaring vaulted ceilings and natural skylights flood the open-concept living area with light, anchored by a cozy fireplace that sets the perfect tone for relaxing or entertaining. The seamless flow leads into a well-appointed kitchen and dining space, accompanied by in-unit laundry hookups and dedicated storage for ultimate convenience. Step through to your private covered patio—an ideal spot for morning coffee or unwinding in the evening.
Residents enjoy full access to community amenities, including a swimming pool, tennis and basketball courts, and clubhouse facilities. Located just minutes from Old Hickory Lake, local parks, the Streets of Indian Lake dining and shopping, and Highway 386 for an easy commute into Nashville. Move-in ready for November 15th! Pets allowed on a case-by-case basis with payment of all fees.
Location
State TN
County Sumner County
Rooms
Main Level Bedrooms 2
Interior
Interior Features Air Filter, Ceiling Fan(s), High Ceilings, Open Floorplan
Heating Central, Electric
Cooling Central Air, Electric
Flooring Carpet, Laminate, Tile
Fireplaces Number 1
Fireplace Y
Appliance Electric Oven, Electric Range, Dishwasher, Disposal, Dryer, Microwave, Refrigerator, Stainless Steel Appliance(s), Washer
Exterior
Utilities Available Electricity Available, Water Available
View Y/N false
Roof Type Asphalt
Private Pool false
Building
Story 2
Sewer Public Sewer
Water Public
Structure Type Frame,Wood Siding
New Construction false
Schools
Elementary Schools Nannie Berry Elementary
Middle Schools Robert E Ellis Middle
High Schools Hendersonville High School
Others
Senior Community false
