

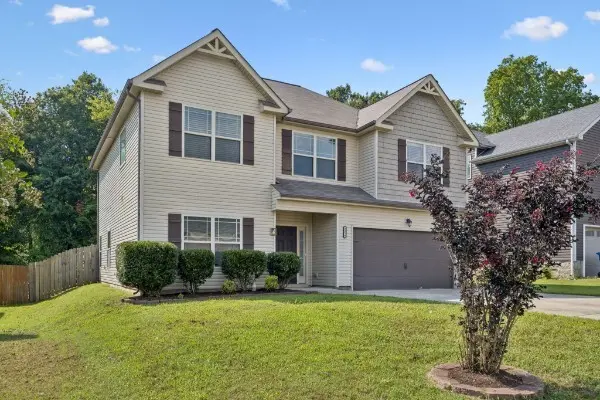



3354 N Henderson Way Clarksville, TN 37042
4 Beds
3 Baths
2,507 SqFt
UPDATED:
Key Details
Property Type Single Family Home, Other Rentals
Sub Type Single Family Residence
Listing Status Active
Purchase Type For Rent
Square Footage 2,507 sqft
Subdivision Patrick Place
MLS Listing ID 3603357
Bedrooms 4
Full Baths 2
Half Baths 1
HOA Y/N No
Year Built 2016
Property Sub-Type Single Family Residence
Property Description
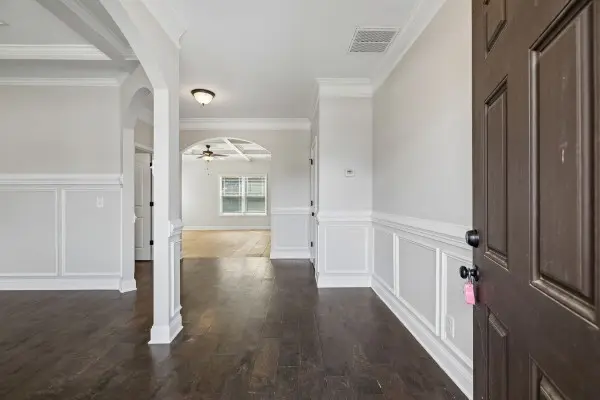
Bask in the harmonious blend of elegance and comfort at 3354 North Henderson Way, Clarksville, TN, where your new dream home awaits. This stunning 4-bedroom sanctuary offers an expansive 2,507 sq ft of thoughtfully designed living space, perfect for both relaxation and entertaining. With two full baths and a convenient half bath, morning routines and evening wind-downs will be seamless for all. The heart of the home, a gourmet kitchen, features exquisite granite countertops, setting the stage for culinary adventures and memorable gatherings. Sunlight streams through generous windows, illuminating every corner and creating a warm, inviting atmosphere throughout. The open-concept living areas seamlessly flow into one another, providing a versatile backdrop for your unique lifestyle. Nestled in a serene neighborhood, this property offers a tranquil retreat from the hustle and bustle of daily life. An expansive backyard offers endless possibilities for outdoor enjoyment, from summer barbecues to peaceful morning coffees. With ample space for everyone, this residence is ideal for creating cherished memories with family and friends. Experience the perfect balance of luxury and practicality at this exceptional Clarksville gem.
**ALL HUNEYCUTT REALTORS RESIDENTS ARE ENROLLED IN THE RESIDENT BENEFITS PACKAGE FOR $52.95 / MONTH.
**PETS NEGOTIABLE - OWNER TO APPROVE ALL PETS ON A CASE/CASE BASIS - $500 NON-REFUNDABLE PET FEE PER APPROVED PET
Location
State TN
County Montgomery County
Interior
Interior Features Ceiling Fan(s), Extra Closets, High Ceilings, Open Floorplan, Pantry, Walk-In Closet(s)
Heating Central, Electric
Cooling Ceiling Fan(s), Central Air, Electric
Flooring Carpet, Luxury Vinyl, Tile
Fireplace N
Appliance Double Oven, Cooktop, Dishwasher, Microwave, Refrigerator
Exterior
Garage Spaces 2.0
Utilities Available Electricity Available, Water Available
View Y/N false
Private Pool false
Building
Story 2
Sewer Public Sewer
Water Public
Structure Type Vinyl Siding
New Construction false
Schools
Elementary Schools Hazelwood Elementary
Middle Schools Northeast Middle
High Schools Northeast High School
Others
Senior Community false
