



2156B Sadler Ave Nashville, TN 37210
3 Beds
3 Baths
2,376 SqFt
UPDATED:
Key Details
Property Type Single Family Home, Other Rentals
Sub Type Single Family Residence
Listing Status Active
Purchase Type For Rent
Square Footage 2,376 sqft
Subdivision Glenrose Park
MLS Listing ID 3602525
Bedrooms 3
Full Baths 3
HOA Y/N No
Year Built 2020
Property Sub-Type Single Family Residence
Property Description
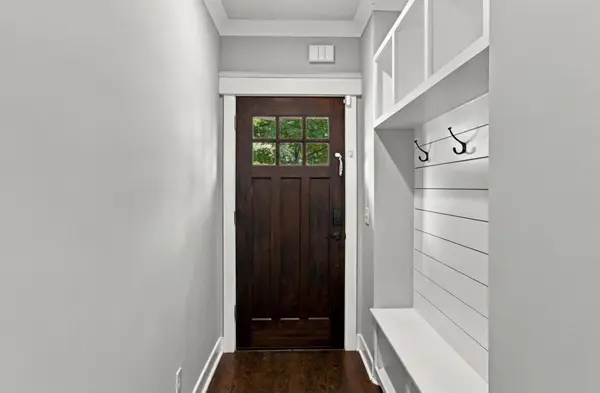
Inside, stained hardwood floors flow throughout the home, creating a warm and polished feel from the welcoming entry foyer through the main living spaces. The spacious, open layout is complemented by ceiling fans and generously sized walk-in closets in each bedroom. The oversized primary suite offers a private retreat with a balcony overlooking the backyard—an ideal spot for morning coffee or winding down at the end of the day.
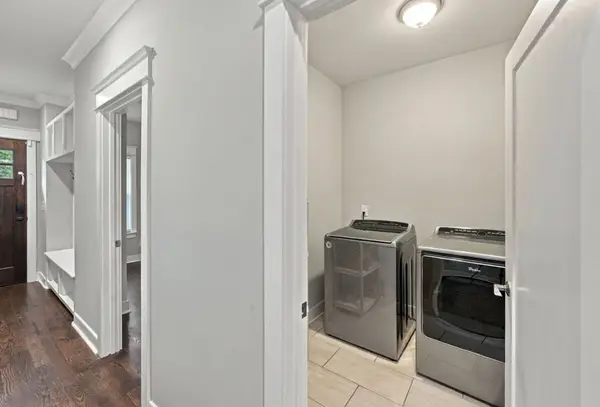
The well-appointed kitchen features stainless steel appliances, including a gas range, and a large center island that provides plenty of workspace and makes entertaining easy. A washer and dryer are included for added convenience.
Outside, enjoy the private, fenced backyard, spacious deck, and upper-level balcony. A detached two-car carport in the rear of the home provides convenient off-street parking, additional privacy, and easy access to the backyard.
Enjoy the walkable Woodbine neighborhood with coffee, breakfast, dining, and everyday conveniences nearby, including Red Bicycle Coffee, Corner Bar South, Tempo, InterAsian Market & Deli, and a variety of local restaurants along Nolensville Pike. Downtown Nashville and the city's dining, entertainment, and attractions are just a short drive away.
Pet friendly with $350 pet fee & $35/mo pet rent per pet (up to 2; no aggressive breeds). 12-18 month lease terms available.
Location
State TN
County Davidson County
Rooms
Main Level Bedrooms 1
Interior
Interior Features Built-in Features, Ceiling Fan(s), Entrance Foyer, Extra Closets, Open Floorplan, Pantry, Smart Camera(s)/Recording, Walk-In Closet(s)
Flooring Wood
Fireplace N
Appliance Gas Oven, Oven, Gas Range, Dishwasher, Dryer, Freezer, Microwave, Refrigerator, Stainless Steel Appliance(s), Washer
Exterior
Exterior Feature Balcony, Smart Camera(s)/Recording, Smart Lock(s)
Garage Spaces 2.0
View Y/N false
Private Pool false
Building
Story 2
Structure Type Hardboard Siding
New Construction false
Schools
Elementary Schools John B. Whitsitt Elementary
Middle Schools Cameron College Preparatory
High Schools Glencliff High School
Others
Senior Community false
