


7431 Maroney Dr Antioch, TN 37013
3 Beds
3 Baths
2,005 SqFt
UPDATED:
Key Details
Property Type Single Family Home
Sub Type Single Family Residence
Listing Status Active
Purchase Type For Sale
Square Footage 2,005 sqft
Price per Sqft $200
Subdivision Hamilton Run
MLS Listing ID 3602346
Bedrooms 3
Full Baths 2
Half Baths 1
HOA Fees $30/mo
HOA Y/N Yes
Year Built 2019
Annual Tax Amount $3,119
Lot Size 5,662 Sqft
Acres 0.13
Lot Dimensions 50 X 110
Property Sub-Type Single Family Residence
Property Description
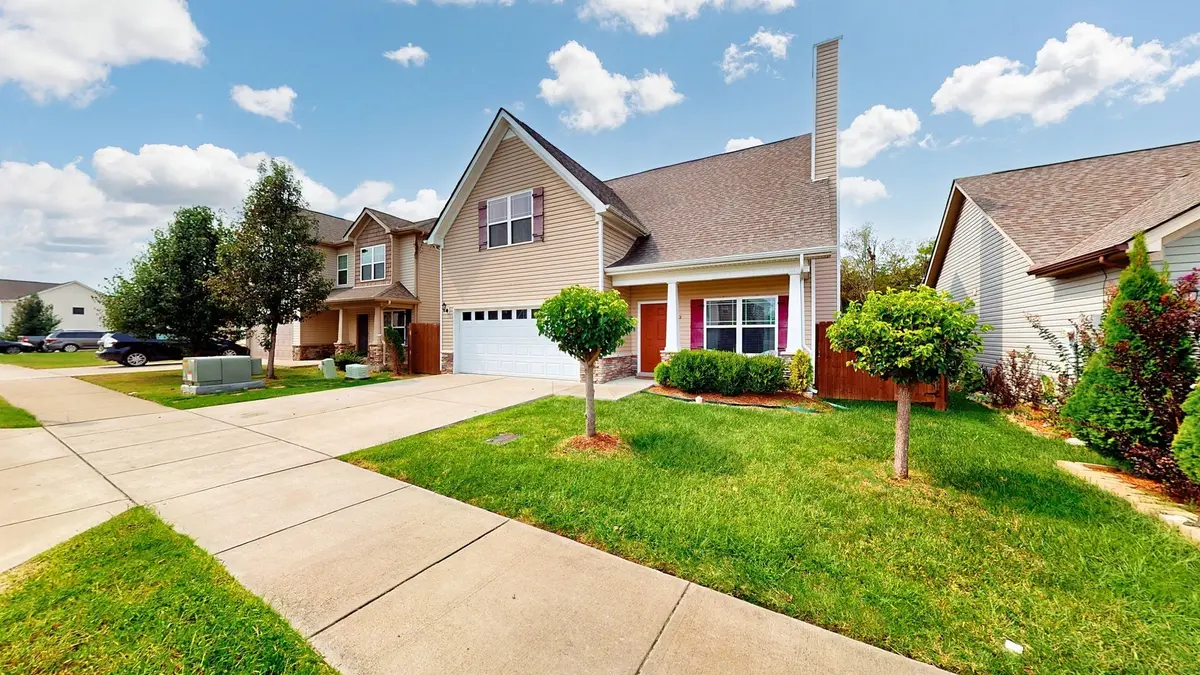
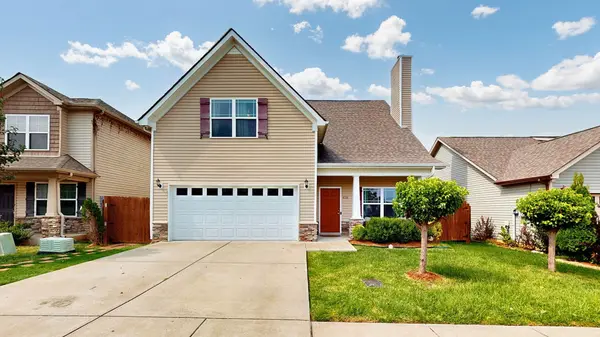
Tucked into the sought-after Hamilton Run subdivision in Antioch, this 2019-built home offers roughly 2,005 sq. ft. of thoughtfully designed living space, with 3 bedrooms, 2.5 baths and a spacious bonus room!
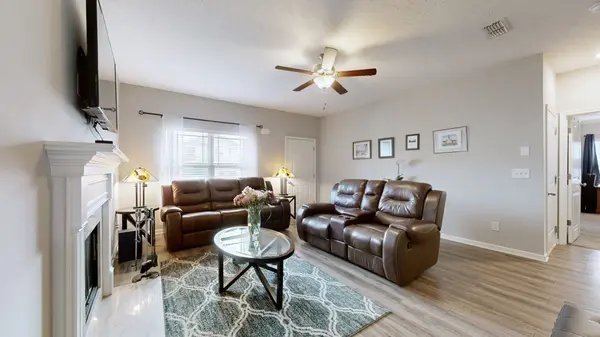
The entire main level is built around convenience. The primary suite is downstairs, giving you a private retreat with trey ceilings, crown molding, and a spa-style bath featuring double vanities, a separate shower, and a soaking tub. The open-concept living room, anchored by a cozy fireplace, flows into the kitchen with its pantry and adjoining dining area, which makes it a natural spot for entertaining.
Upstairs, you'll find 2 spacious bedrooms, each with its own walk-in closet. The bonus room is currently being used as the fourth bedroom, so you can keep it that way or adapt it as a home office, playroom, or media room. Small storage closets on both floors keep everything organized.
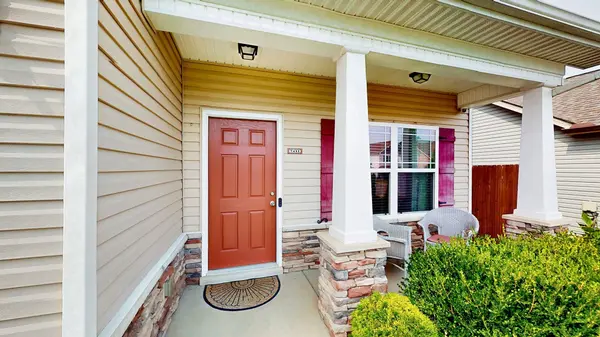
Outside, the front porch is ready for a couple of chairs and a table, and the level backyard with a rear patio is ideal for grilling, and gardening. The location is hard to beat. You're minutes from I-24, shopping, dining, and schools, and just a short drive to the Tanger Outlets for a day of bargains. Whether you're buying to live in or to invest, this Hamilton Run home delivers comfort, convenience, and value. Contact listing agent for any questions.
Location
State TN
County Davidson County
Rooms
Main Level Bedrooms 1
Interior
Interior Features High Speed Internet
Heating Heat Pump
Cooling Central Air
Flooring Carpet, Laminate, Vinyl
Fireplace N
Appliance Electric Oven, Electric Range, Dishwasher, Disposal, Dryer, Microwave, Refrigerator, Washer
Exterior
Garage Spaces 2.0
Utilities Available Water Available
View Y/N false
Roof Type Shingle
Private Pool false
Building
Lot Description Level
Story 2
Sewer Public Sewer
Water Public
Structure Type Vinyl Siding
New Construction false
Schools
Elementary Schools Mt. View Elementary
Middle Schools John F. Kennedy Middle
High Schools Antioch High School
Others
Senior Community false
Special Listing Condition Standard
