

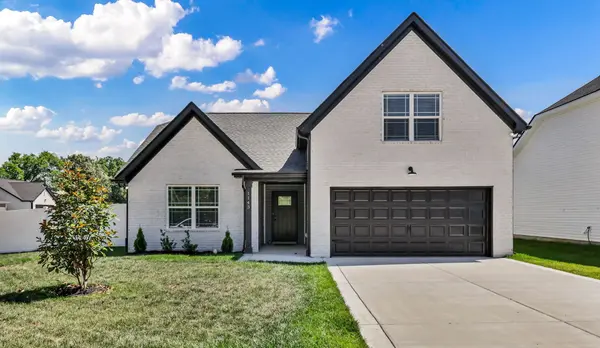
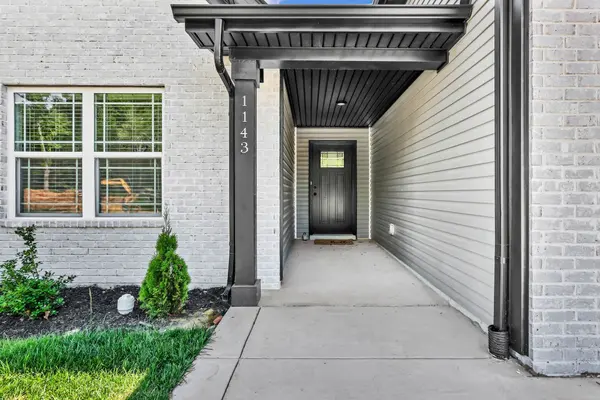



1143 Javier Dr Springfield, TN 37172
3 Beds
2 Baths
1,640 SqFt
UPDATED:
Key Details
Property Type Single Family Home
Sub Type Single Family Residence
Listing Status Active
Purchase Type For Sale
Square Footage 1,640 sqft
Price per Sqft $222
Subdivision Summit View
MLS Listing ID 3599097
Bedrooms 3
Full Baths 2
HOA Fees $15/mo
HOA Y/N Yes
Year Built 2025
Annual Tax Amount $2,336
Property Sub-Type Single Family Residence
Property Description
Upstairs, the generous bonus room provides even more living space—perfect for a media room, playroom, home gym, or office. Step outside to a fully fenced backyard featuring low-maintenance vinyl fencing with plenty of room for pets, play, gardening, or entertaining.
Conveniently located near Springfield amenities while still offering a peaceful setting. An added bonus—a transferable builder's warranty remains in place through February 2027! Schedule your private showing and come see all this home has to offer.
Location
State TN
County Robertson County
Rooms
Main Level Bedrooms 3
Interior
Heating Central, Electric
Cooling Ceiling Fan(s), Electric
Flooring Vinyl
Fireplace N
Appliance Electric Oven, Electric Range, Dishwasher, Disposal, Microwave, Refrigerator
Exterior
Garage Spaces 2.0
Utilities Available Electricity Available, Water Available
View Y/N false
Roof Type Asphalt
Private Pool false
Building
Lot Description Corner Lot
Story 1
Sewer Public Sewer
Water Public
Structure Type Frame,Brick,Vinyl Siding
New Construction false
Schools
Elementary Schools Crestview Elementary School
Middle Schools Greenbrier Middle School
High Schools Greenbrier High School
Others
HOA Fee Include Maintenance Grounds
Senior Community false
Special Listing Condition Standard
