

4537 Hawthorn Dr, Nashville, TN 37214
See all 43 photos
4537 Hawthorn Dr, Nashville, TN 37214
REQUEST A TOUR If you would like to see this home without being there in person, select the "Virtual Tour" option and your agent will contact you to discuss available opportunities.
In-PersonVirtual Tour
Listed by Kylee Stayton • Crye-Leike, Realtors
$ 449,900
Est. payment /mo
Save
Open Sun 12PM-2PM

4537 Hawthorn Dr Nashville, TN 37214

3 Beds

3 Baths

2,097 SqFt


Open House

Sun Sep 27, 12:00pm - 2:00pm

UPDATED:

Key Details

Property Type Single Family Home

Sub Type Single Family Residence

Listing Status Active

Purchase Type For Sale

Square Footage 2,097 sqft

Price per Sqft $214

Subdivision Abbington Park

MLS Listing ID 3597834

Bedrooms 3

Full Baths 2

Half Baths 1

HOA Fees $72/mo

HOA Y/N Yes

Year Built 2006

Annual Tax Amount $3,233

Lot Size 9,147 Sqft

Acres 0.21

Lot Dimensions 41 X 140

Property Sub-Type Single Family Residence

Property Description

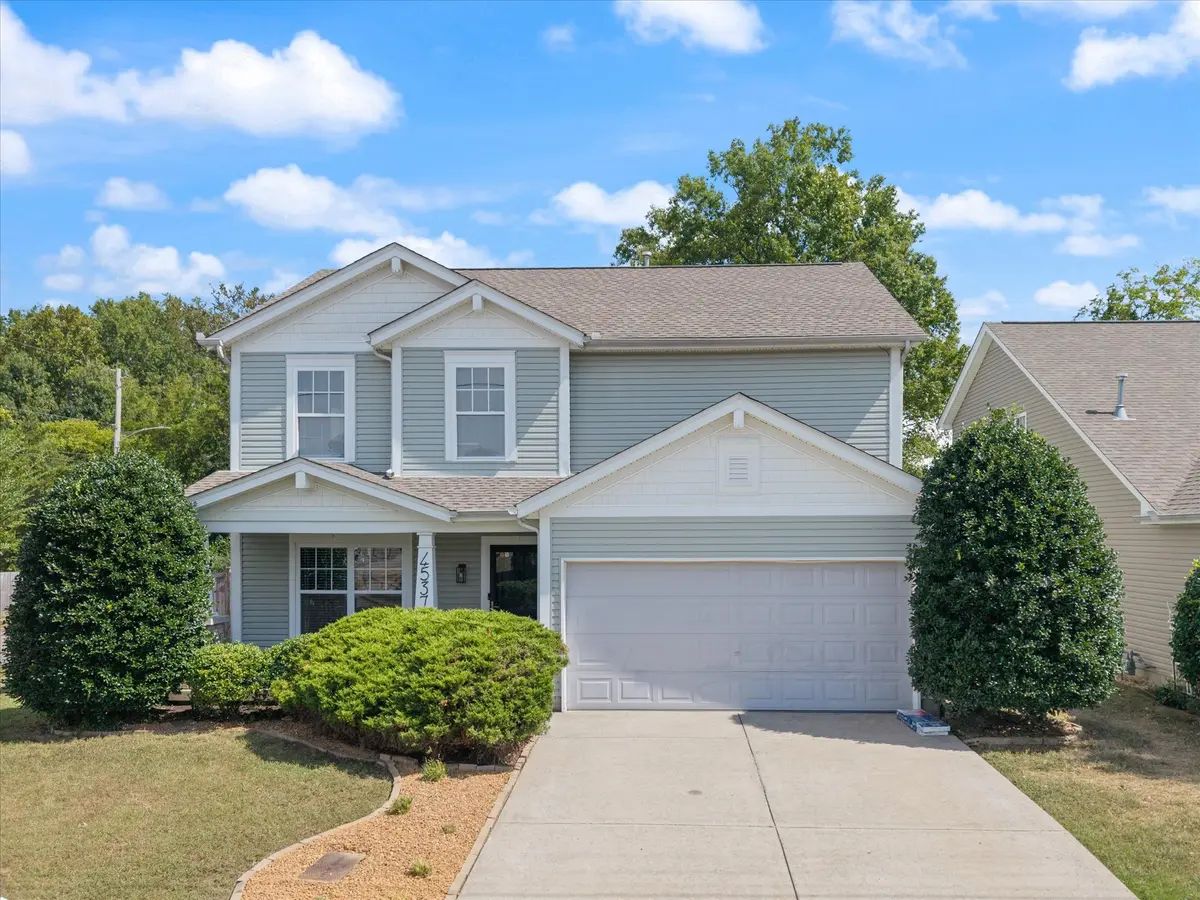
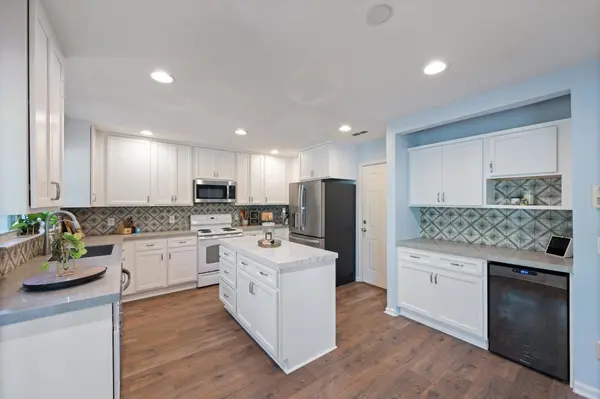
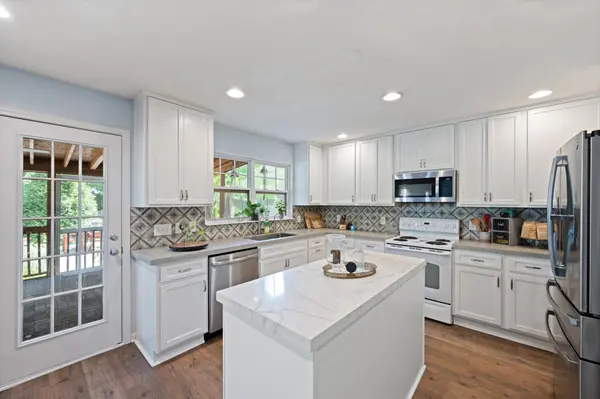
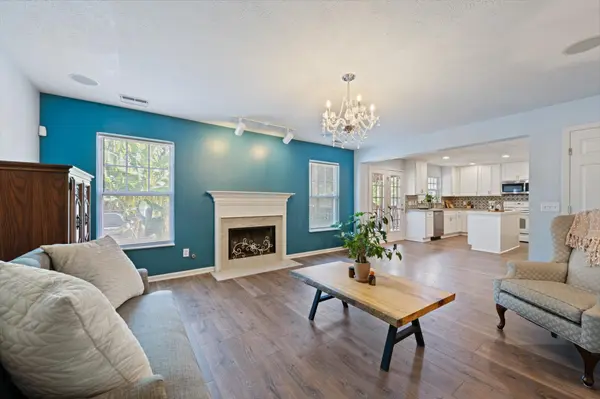
Welcome to this beautifully updated 3-bed, 2.5-bath home in Donelson! Situated on a fenced corner lot, this home features approximately $100K in interior and exterior renovations, including a redesigned kitchen, updated hardwood floors throughout, new light fixtures, and a completely transformed backyard. Additional features include a spacious bonus room and 2-car garage with storm shelter. The kitchen features a large center island, marble finishes, wet bar with built-in wine fridge, and water filtration system. Outside, the backyard offers lush landscaping, an expansive patio, built-in fire pit, and covered screened-in porch - perfect for relaxing or entertaining. Major updates include a new roof (2022), HVAC (2020), refrigerator (2024), dishwasher (2025), and water heater (2026). Enjoy the peaceful setting backing to farmland while being just 10 minutes from East Nashville and 15 minutes from Downtown Nashville, with convenient interstate access and a location just minutes from the Grand Ole Opry.

Location

State TN

County Davidson County

Interior

Interior Features Ceiling Fan(s), Extra Closets, Open Floorplan, Smart Camera(s)/Recording, Walk-In Closet(s), High Speed Internet, Kitchen Island

Heating Central, Electric, Natural Gas

Cooling Ceiling Fan(s), Central Air

Flooring Wood, Tile

Fireplaces Number 1

Fireplace Y

Appliance Electric Oven, Dishwasher, Disposal, Freezer, Ice Maker, Microwave, Refrigerator, Stainless Steel Appliance(s), Washer, Smart Appliance(s), Water Purifier

Exterior

Exterior Feature Smart Camera(s)/Recording, Storm Shelter

Garage Spaces 2.0

Utilities Available Electricity Available, Natural Gas Available, Water Available, Cable Connected

View Y/N false

Roof Type Shingle

Private Pool false

Building

Lot Description Corner Lot, Level

Story 2

Sewer Public Sewer

Water Public

Structure Type Vinyl Siding

New Construction false

Schools

Elementary Schools Pennington Elementary

Middle Schools Two Rivers Middle

High Schools Mcgavock Comp High School

Others

Senior Community false

Special Listing Condition Standard


RealTracs IDX

GET MORE INFORMATION

Name
Phone*
Message

Go tour this home

4537 Hawthorn Dr