


516 E Stonehaus Circle Antioch, TN 37013
3 Beds
4 Baths
2,524 SqFt
UPDATED:
Key Details
Property Type Single Family Home
Sub Type Single Family Residence
Listing Status Active
Purchase Type For Sale
Square Footage 2,524 sqft
Price per Sqft $206
Subdivision Cedars Of Cane Ridge 55+
MLS Listing ID 3596467
Bedrooms 3
Full Baths 3
Half Baths 1
HOA Fees $100/mo
HOA Y/N Yes
Year Built 2026
Annual Tax Amount $3,799
Lot Dimensions 51x120
Property Sub-Type Single Family Residence
Property Description
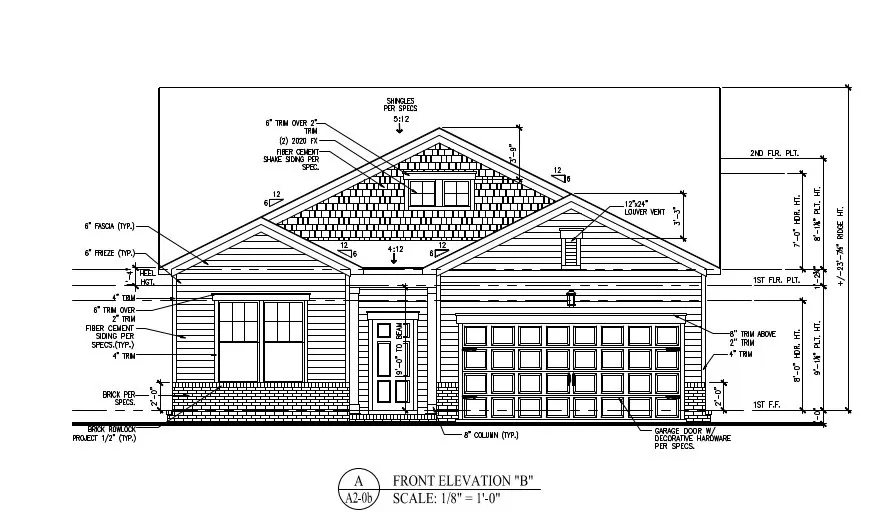
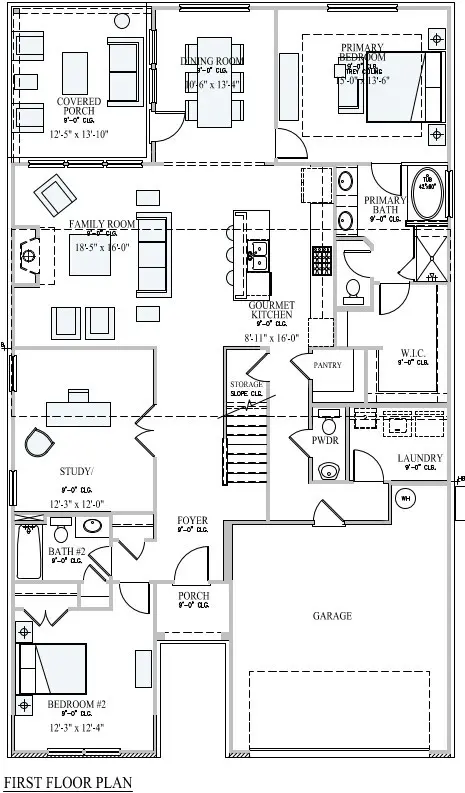
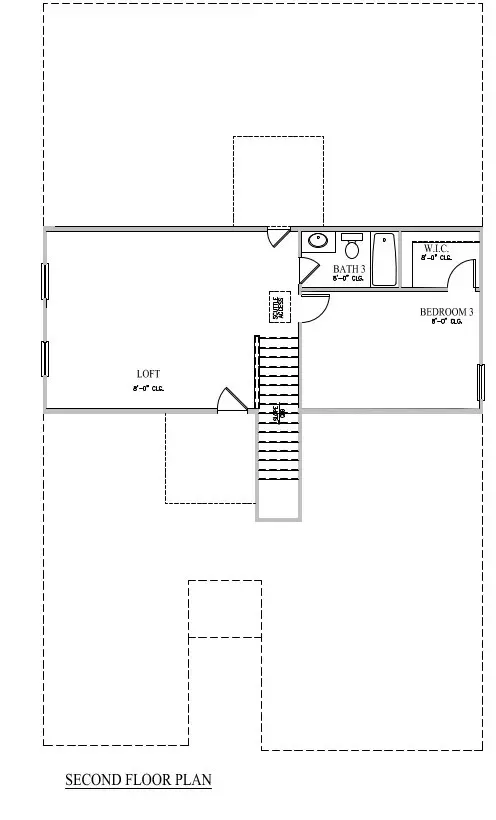
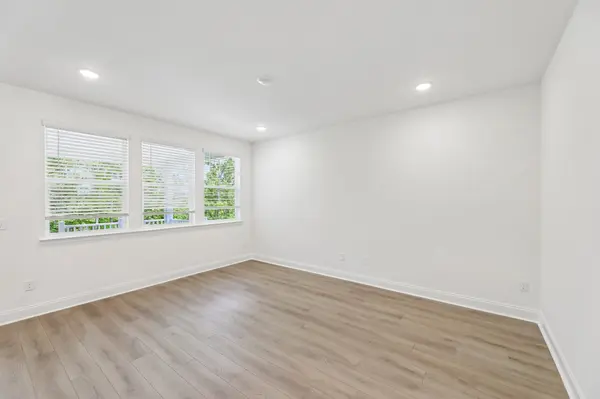
Welcome to the Canyon plan by Ashton Woods. This ready-to-move-in, beautiful two-story home offers a desirable spacious layout. With wide open floor plan accented by an abundant kitchen, spacious upgraded 42" cabinetry, backsplash, and large chef's island. Touched with our Artisan design collection, you will absolutely love the brightness and elegance of this beautiful design collection. Flowing from this stunning gourmet kitchen, you will find a very roomy living space. For your dining pleasure, come and enjoy the large dining space just off of the kitchen and living space. The primary suite includes space for your king-sized bed and furniture. Also, luxurious double vanity sinks wrapped in bright quartz countertops, a large step in shower, and generous walk-in closet. The thoughtfully spaced additional bedrooms are ideal for office and/or a guest space. Enjoy evenings on the large, covered patio. This home is ideal for comfortable living with a modern touch.
Location
State TN
County Davidson County
Rooms
Main Level Bedrooms 2
Interior
Interior Features Open Floorplan, Smart Thermostat, Walk-In Closet(s)
Heating Natural Gas
Cooling Electric
Flooring Carpet, Laminate, Tile
Fireplaces Number 1
Fireplace Y
Appliance Built-In Electric Oven, Double Oven, Cooktop, Dishwasher, Disposal, ENERGY STAR Qualified Appliances, Microwave, Smart Appliance(s)
Exterior
Garage Spaces 2.0
Utilities Available Electricity Available, Natural Gas Available, Water Available
Amenities Available Fifty Five and Up Community, Sidewalks, Underground Utilities, Trail(s)
View Y/N false
Roof Type Shingle
Private Pool false
Building
Lot Description Views
Story 2
Sewer Public Sewer
Water Public
Structure Type Hardboard Siding
New Construction true
Schools
Elementary Schools A. Z. Kelley Elementary
Middle Schools Thurgood Marshall Middle
High Schools Cane Ridge High School
Others
HOA Fee Include Maintenance Grounds,Trash
Senior Community true
Special Listing Condition Standard
