
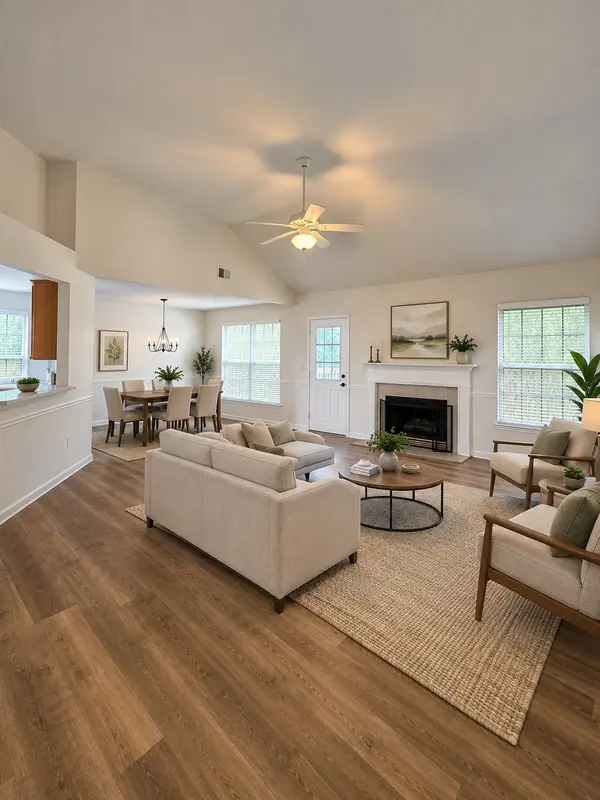

541 Wheatfield Way, Nashville, TN 37209
See all 14 photos
541 Wheatfield Way, Nashville, TN 37209
REQUEST A TOUR If you would like to see this home without being there in person, select the "Virtual Tour" option and your agent will contact you to discuss available opportunities.
In-PersonVirtual Tour
Listed by Jack Dabney • Arrive Realty, LLC
$ 499,900
Est. payment /mo
Save
Open Sun 2PM-4PM

541 Wheatfield Way Nashville, TN 37209

4 Beds

2 Baths

2,138 SqFt


Open House

Sun Sep 06, 2:00pm - 4:00pm

UPDATED:

Key Details

Property Type Single Family Home

Sub Type Single Family Residence

Listing Status Active

Purchase Type For Sale

Square Footage 2,138 sqft

Price per Sqft $233

Subdivision Westchase

MLS Listing ID 3541299

Bedrooms 4

Full Baths 2

HOA Fees $38/mo

HOA Y/N Yes

Year Built 2003

Annual Tax Amount $3,578

Lot Size 9,147 Sqft

Acres 0.21

Lot Dimensions 72 X 142

Property Sub-Type Single Family Residence

Property Description

Great price and great location! Spacious 4-bedroom, 2-bath home in Westchase, just off Charlotte Pike with easy access to I-40 W. Three bedrooms are on the main level. The upstairs bedroom has a closet and privacy door and could also be used as a bonus room. Recent updates include fresh interior paint, newly stained deck, updated fixtures, and new carpet in the second and third bedrooms. LVT laminate flooring runs throughout the main living area and primary bedroom. Two-car attached garage and private fenced backyard. Plenty of space to make this home your own! More detailed professional photos coming Friday afternoon, 9/4/26.

Location

State TN

County Davidson County

Rooms

Main Level Bedrooms 3

Interior

Heating Central, Natural Gas

Cooling Central Air, Electric

Flooring Carpet, Laminate, Tile, Vinyl

Fireplace N

Appliance Electric Oven, Electric Range, Dishwasher, Disposal, Microwave, Refrigerator

Exterior

Garage Spaces 2.0

Utilities Available Electricity Available, Natural Gas Available, Water Available

View Y/N false

Private Pool false

Building

Story 2

Sewer Public Sewer

Water Public

Structure Type Brick,Vinyl Siding

New Construction false

Schools

Elementary Schools Gower Elementary

Middle Schools H. G. Hill Middle

High Schools James Lawson High School

Others

Senior Community false

Special Listing Condition Standard


RealTracs IDX

GET MORE INFORMATION

Name
Phone*
Message

Go tour this home

541 Wheatfield Way