
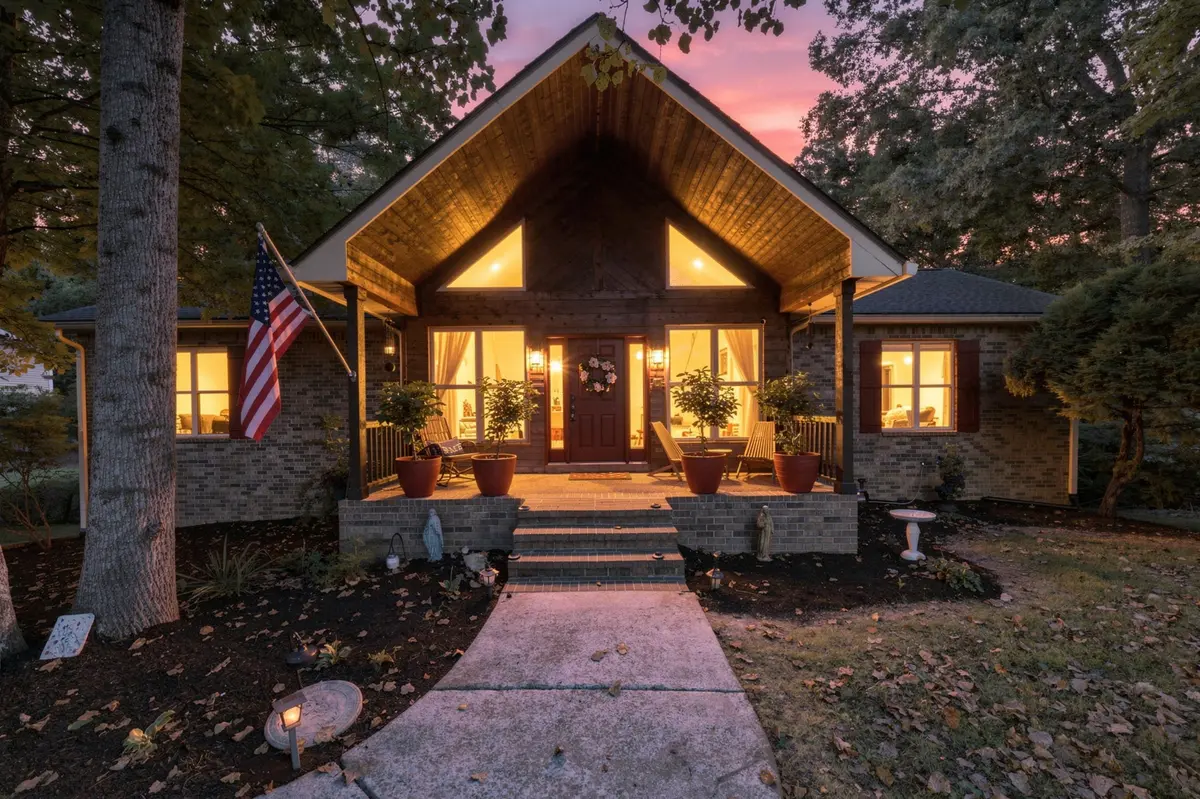



1003 Red Oak Dr Greenbrier, TN 37073
4 Beds
3 Baths
2,905 SqFt
UPDATED:
Key Details
Property Type Single Family Home
Sub Type Single Family Residence
Listing Status Active
Purchase Type For Sale
Square Footage 2,905 sqft
Price per Sqft $165
Subdivision Forest Oaks 3Rd
MLS Listing ID 3531611
Bedrooms 4
Full Baths 3
HOA Y/N No
Year Built 1995
Annual Tax Amount $2,499
Lot Size 0.670 Acres
Acres 0.67
Lot Dimensions 150X199
Property Sub-Type Single Family Residence
Property Description
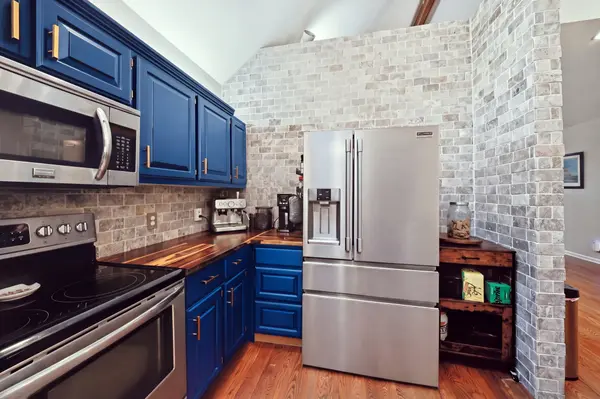
Inside, cathedral ceilings, two fireplaces, and a warm, inviting layout create an ideal environment for both everyday living and entertaining. The kitchen features refinished cabinetry, updated hardware, and a new travertine backsplash. All appliances, including the refrigerator, remain.
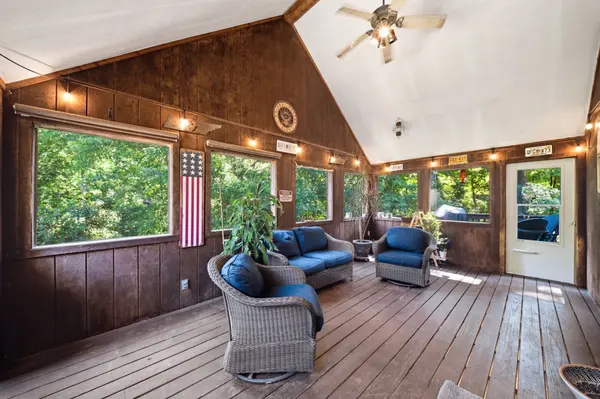
The primary suite offers upgraded lighting, two closets—including a walk-in—and direct access from the bathroom to the back deck. Outside, a hot tub overlooks the creek, creating a relaxing space to enjoy the natural surroundings. The screened porch, enhanced by new storm doors, provides comfortable outdoor living across multiple seasons.
Recent improvements include a brand-new HVAC system, a roof approximately three years old, a remodeled hall bathroom, and a freshly pumped and cleaned septic system. The basement adds valuable flexibility with an updated vanity and toilet, a storm shelter/storage area.
With no HOA, a private backyard, and Ridgetop Station Park nearby, outdoor recreation is close at hand. Pickleball and tennis courts are within walking distance, while the creekside setting and screened porch offer plenty of opportunities to relax at home.
Combining generous living space, thoughtful updates, outdoor amenities, and convenient access to Nashville, 1003 Red Oak Dr offers a peaceful Greenbrier lifestyle without sacrificing connectivity.
Location
State TN
County Robertson County
Rooms
Main Level Bedrooms 3
Interior
Interior Features Ceiling Fan(s), Central Vacuum, Extra Closets, High Ceilings, Hot Tub, In-Law Floorplan, Pantry
Heating Central
Cooling Ceiling Fan(s), Central Air, Electric, Gas
Flooring Carpet, Wood, Tile
Fireplaces Number 2
Fireplace Y
Appliance Electric Oven, Dishwasher, Refrigerator
Exterior
Exterior Feature Balcony
Garage Spaces 2.0
Utilities Available Electricity Available, Water Available
View Y/N false
Roof Type Asphalt
Private Pool false
Building
Story 2
Sewer Septic Tank
Water Public
Structure Type Brick,Wood Siding
New Construction false
Schools
Elementary Schools Watauga Elementary
Middle Schools Greenbrier Middle School
High Schools Greenbrier High School
Others
Senior Community false
Special Listing Condition Standard
