




7127 Pepper Tree Cir Fairview, TN 37062
4 Beds
4 Baths
2,334 SqFt
UPDATED:
Key Details
Property Type Single Family Home
Sub Type Single Family Residence
Listing Status Active
Purchase Type For Sale
Square Footage 2,334 sqft
Price per Sqft $257
Subdivision Pepper Tree Cove Ph3
MLS Listing ID 3529624
Bedrooms 4
Full Baths 3
Half Baths 1
HOA Fees $250/ann
HOA Y/N Yes
Year Built 2023
Annual Tax Amount $2,672
Lot Size 0.280 Acres
Acres 0.28
Lot Dimensions 75 X 159
Property Sub-Type Single Family Residence
Property Description
Through our preferred local lender, qualified buyers can secure a $2955 monthly payment— beating standard market interest rates.
Replicating this 2023-built home through nearby new construction will cost you tens of thousands in upgrade expenses.
Skip the builder wait lists and the muddy construction zones—this home includes $50,000+ in immediate, move-in-ready value:
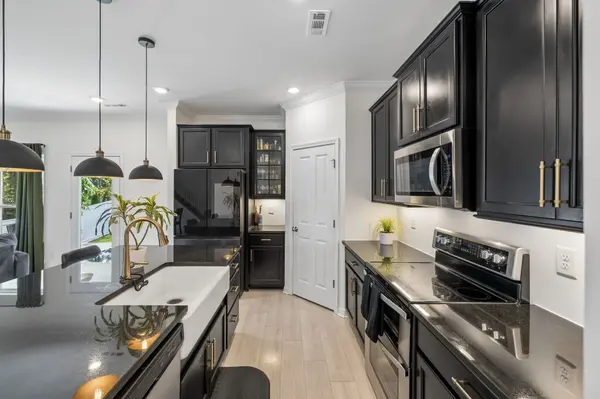
* ALL APPLIANCES REMAIN: Premium smart refrigerator, washer & dryer, and beverage cooler (all 3 years old-saves $5,000+).
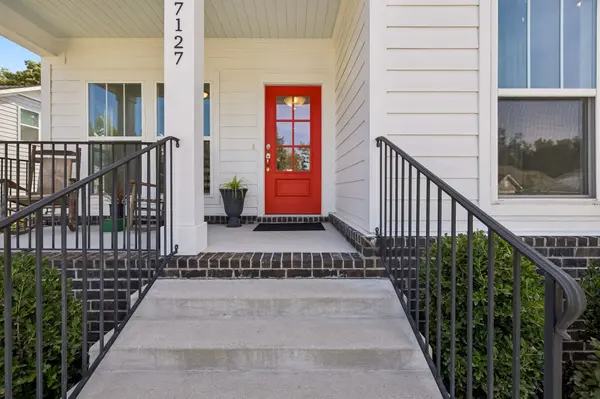
* 3 COVERED OUTDOOR SPACES: Covered front porch, covered front balcony, and covered back patio.
* FULLY FENCED BACKYARD: Already installed for kids and pets. (Saves $4-6k)
Perfectly designed with 4 spacious bedrooms, a dedicated home office, and 3.5 bathrooms on a premium .28-acre level lot.
Priced $20k+ below neighboring active listings on the street for an immediate fall sale. Don't miss Fairview's best-priced opportunity.
Pepper Tree Cove is surrounded by sidewalks, trees & a community picnic area. Custom-installed Japanese sit tub in primary bath. Custom light fixture. Large unfinished storage space. Zoned for Williamson Co Schools. Main floor offers primary ensuite, open concept kitchen/dining/living room, half-bath, laundry room, pantry and the office/flex room. Kitchen features stainless appliances, shaker-style cabinetry with soft-close doors and drawers, granite countertops, double ovens, eat-in kitchen island. Second floor offers a bonus/rec room, covered front balcony porch with sunset views, 3 bedrooms, 2 full baths, and easy access to fantastic attic storage. Two-car attached garage. Lot is nearly a third of an acre with fire-pit & covered patio. Room for a pool! LVP flooring & freshly painted walls main floor, freshly cleaned carpet. Come see a fantastic value in Fairview. Check document section or private remarks for lender deals.
Location
State TN
County Williamson County
Rooms
Main Level Bedrooms 1
Interior
Interior Features Ceiling Fan(s), Open Floorplan, Pantry, Walk-In Closet(s), High Speed Internet, Kitchen Island
Heating Central, Electric
Cooling Ceiling Fan(s), Central Air
Flooring Carpet, Luxury Vinyl, Tile
Fireplace N
Appliance Double Oven, Electric Oven, Electric Range, Dishwasher, Disposal, Dryer, Ice Maker, Microwave, Refrigerator, Stainless Steel Appliance(s), Washer, Smart Appliance(s)
Exterior
Exterior Feature Balcony
Garage Spaces 2.0
Utilities Available Electricity Available, Water Available, Cable Connected
View Y/N true
View Trees/Woods
Roof Type Asphalt
Private Pool false
Building
Lot Description Cleared, Level, Private
Story 2
Sewer Public Sewer
Water Public
Structure Type Fiber Cement
New Construction false
Schools
Elementary Schools Westwood Elementary School
Middle Schools Fairview Middle School
High Schools Fairview High School
Others
HOA Fee Include Maintenance Grounds
Senior Community false
Special Listing Condition Standard
