


611 Alyse Way Chattanooga, TN 37405
4 Beds
3 Baths
2,482 SqFt
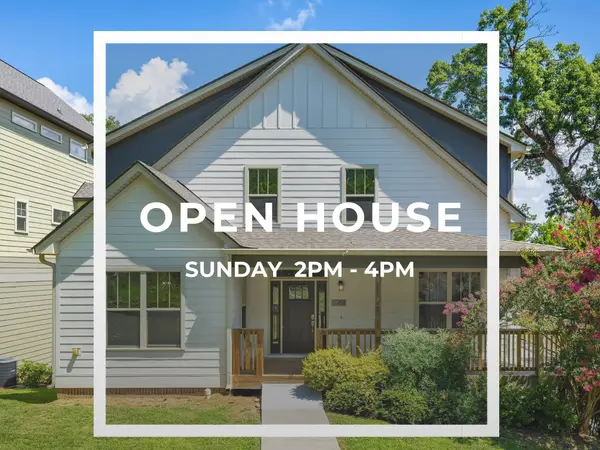
Open House
Sun Sep 27, 1:00pm - 3:00pm
UPDATED:
Key Details
Property Type Single Family Home
Listing Status Active
Purchase Type For Sale
Square Footage 2,482 sqft
Price per Sqft $286
Subdivision North Chatt Map No 1
MLS Listing ID 3515487
Bedrooms 4
Full Baths 2
Half Baths 1
HOA Y/N No
Year Built 2016
Annual Tax Amount $8,030
Lot Size 7,840 Sqft
Acres 0.18
Lot Dimensions 50X155
Property Description
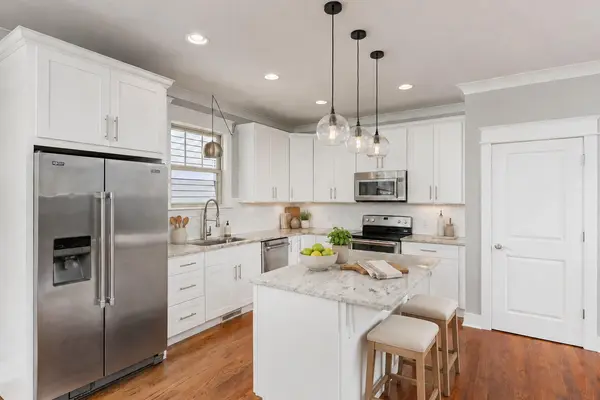
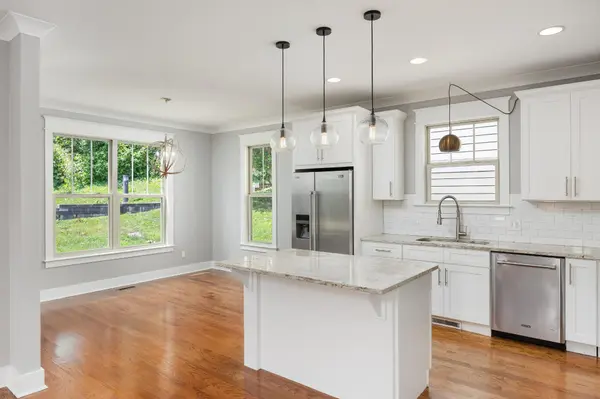
Step inside to an inviting open-concept layout designed for both entertaining and everyday living. The kitchen features granite countertops and stainless steel appliances, and flows seamlessly into the living and dining areas, creating an ideal space for hosting or simply relaxing at home.
The main level primary suite offers a peaceful retreat with a spacious en suite bathroom featuring a double vanity with granite countertops. Upstairs, you'll find three additional bedrooms, a beautifully appointed full bathroom with a double granite vanity and a tiled tub surround, along with a generously sized laundry room complete with a folding counter for added convenience.
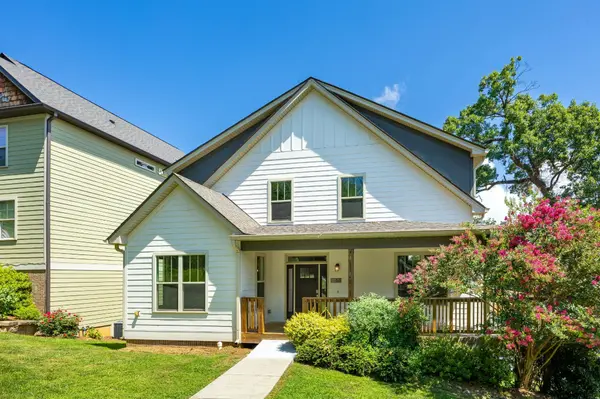
Outdoor living is just as impressive. Enjoy peaceful mornings from the covered front porch, or unwind in the evenings with the hot tub on the expansive wraparound rear deck, a perfect spot to relax under the stars after a long day. There's plenty of space to dine, entertain, or simply enjoy the outdoors, whatever the occasion calls for.
Completing the home is an expansive unfinished basement, offering a blank canvas for a fitness studio, executive home office, workshop, or extensive storage, along with an attached two car garage that adds both functionality and convenience.
Location is where this home truly shines. Nestled in the heart of North Chattanooga, you're just minutes from a burger and a pint at Tremont Tavern, drinks and snacks in the garden at Rose Comb, coffee at The Daily Ration, dinner at Il Primo, or a smoothie or fresh juice at Southern Squeeze. Add in the North Shore's celebrated restaurants, boutique shopping, parks, downtown Chattanooga, and Stringer's Ridge.
Location
State TN
County Hamilton County
Interior
Interior Features High Speed Internet, Kitchen Island
Heating Natural Gas
Cooling Central Air, Electric
Flooring Carpet, Wood, Tile
Fireplaces Number 1
Fireplace Y
Appliance Refrigerator, Microwave, Electric Range, Dishwasher
Exterior
Garage Spaces 2.0
Utilities Available Electricity Available, Natural Gas Available, Water Available
View Y/N false
Roof Type Other
Private Pool false
Building
Lot Description Other
Story 2
Sewer Public Sewer
Water Public
Structure Type Other,Brick
New Construction false
Schools
Elementary Schools Normal Park Museum Magnet School
Middle Schools Normal Park Museum Magnet School
High Schools Red Bank High School
Others
Senior Community false
Special Listing Condition Standard
