


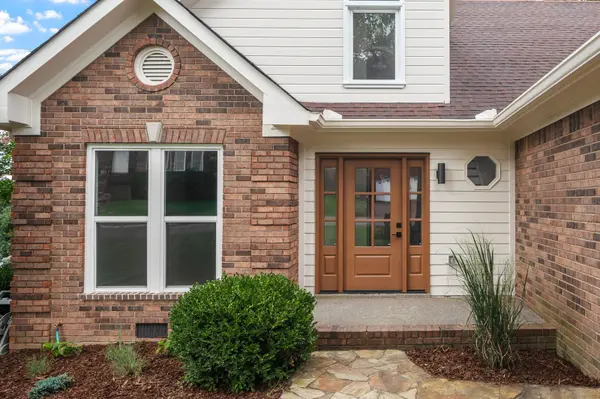

204 Breakwater Dr Hendersonville, TN 37075
4 Beds
4 Baths
2,521 SqFt
UPDATED:
Key Details
Property Type Single Family Home
Sub Type Single Family Residence
Listing Status Active
Purchase Type For Sale
Square Footage 2,521 sqft
Price per Sqft $237
Subdivision Breakwater Sec 1
MLS Listing ID 3510907
Bedrooms 4
Full Baths 3
Half Baths 1
HOA Fees $200/ann
HOA Y/N Yes
Year Built 1994
Annual Tax Amount $2,818
Lot Size 10,018 Sqft
Acres 0.23
Lot Dimensions 149.94 X 123.08 IRR
Property Sub-Type Single Family Residence
Property Description
The main level features hardwood floors, Craftsman trim, abundant natural light, and an open living area with tall ceilings. The updated kitchen includes white oak skinny shaker cabinetry, Taj Mahal quartz countertops, farmhouse sink, custom hood, and Forno stainless steel appliances, flowing into the dining and living spaces anchored by a modern fireplace.
The main-level primary suite offers outdoor access and a renovated bath with walnut double vanity, high-end tile, walk-in shower, and custom his-and-hers closets. Also on the main floor is a flexible guest room or office with built-in workspace, a character-rich powder bath with lime wash walls and herringbone tile, and a custom mudroom for storage.
Upstairs are two additional bedrooms with updated baths, walnut vanities, custom closets, and a mix of walk-in and tub/shower layouts, plus a large bonus room with built-ins for media, play, or gym use.
Outdoor living includes a new rear deck, fire pit area, and a private backyard backing to parkland, green space, and walking trails. Major upgrades include new windows, front door, and garage door, plus the rare benefit of two separate driveways for extra parking.
The location offers walkability to the pool, tennis and basketball courts, clubhouse, park, and trails. With extensive renovations, multiple living spaces, and exceptional amenities, this home delivers comfort, convenience, and a standout setting in Hendersonville.
Location
State TN
County Sumner County
Rooms
Main Level Bedrooms 2
Interior
Interior Features Air Filter, Built-in Features, Ceiling Fan(s), Entrance Foyer, Extra Closets, High Ceilings, Open Floorplan, Walk-In Closet(s), Kitchen Island
Heating Central, Furnace, Natural Gas
Cooling Central Air, Electric
Flooring Carpet, Wood, Tile
Fireplaces Number 1
Fireplace Y
Appliance Gas Oven, Gas Range, Dishwasher, Refrigerator, Stainless Steel Appliance(s)
Exterior
Exterior Feature Balcony
Garage Spaces 2.0
Utilities Available Electricity Available, Natural Gas Available, Water Available
View Y/N false
Roof Type Shingle
Private Pool false
Building
Lot Description Rolling Slope
Story 2
Sewer Public Sewer
Water Public
Structure Type Brick
New Construction false
Schools
Elementary Schools Nannie Berry Elementary
Middle Schools Robert E Ellis Middle
High Schools Hendersonville High School
Others
HOA Fee Include Recreation Facilities
Senior Community false
Special Listing Condition Standard
