
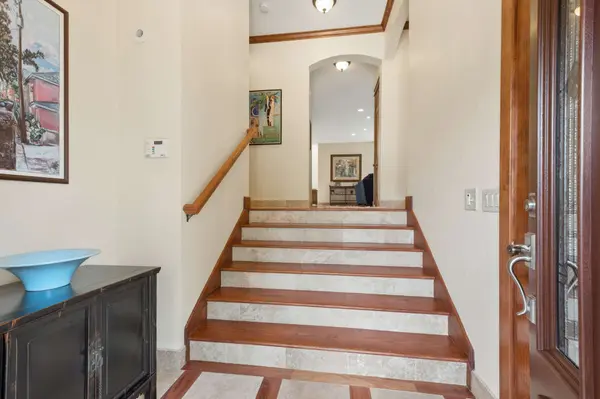

2115 Sharondale Dr, Nashville, TN 37215
See all 54 photos
2115 Sharondale Dr, Nashville, TN 37215,Video Tour
2115 Sharondale Dr, Nashville, TN 37215
REQUEST A TOUR If you would like to see this home without being there in person, select the "Virtual Tour" option and your agent will contact you to discuss available opportunities.
In-PersonVirtual Tour
Listed by Richard F Bryan • Fridrich & Clark Realty
$ 1,875,000
Est. payment /mo
New

2115 Sharondale Dr Nashville, TN 37215

4 Beds

4 Baths

3,326 SqFt


UPDATED:

Key Details

Property Type Single Family Home

Sub Type Single Family Residence

Listing Status Active

Purchase Type For Sale

Square Footage 3,326 sqft

Price per Sqft $563

Subdivision Green Hills

MLS Listing ID 3501243

Bedrooms 4

Full Baths 3

Half Baths 1

HOA Y/N No

Year Built 2011

Annual Tax Amount $11,238

Lot Size 10,454 Sqft

Acres 0.24

Lot Dimensions 50 X 213

Property Sub-Type Single Family Residence

Property Description

Beautiful custom-built home is now available! You'll have to make up a reason to leave~ it's so good here! Single-family home with private POOL* Inviting, vaulted screened porch* Peaceful Zen waterfall feature* Wonderful open floor plan~ no small dark rooms here! 10' ceilings & windows galore* Skylights* Heated floors throughout entire home by circulating hot water* Large walk-in pantry* Granite kitchen with Bosch refrigerator & dishwasher, GE built-in microwave (2023) and oven + Electrolux 4-eye gas cooktop with oven + warming drawer* Main level guest suite* Upstairs owner's retreat w/jacuzzi tub & separate shower* Fantastic closets* Solar panels for energy efficiency + geothermal HVAC for extra low utilities* Full unfinished basement for storage or later expansion* Spacious driveway for everyone*

Location

State TN

County Davidson County

Rooms

Main Level Bedrooms 1

Interior

Interior Features Built-in Features, Ceiling Fan(s), Entrance Foyer, Extra Closets, High Ceilings, Open Floorplan, Pantry, Walk-In Closet(s), Kitchen Island

Heating Geothermal

Cooling Geothermal

Flooring Wood, Tile

Fireplaces Number 1

Fireplace Y

Appliance Built-In Electric Oven, Gas Range, Dishwasher, Microwave, Refrigerator

Exterior

Garage Spaces 2.0

Pool In Ground

Utilities Available Water Available, Cable Connected

View Y/N false

Roof Type Shingle

Private Pool true

Building

Lot Description Level

Story 2

Sewer Public Sewer

Water Public

Structure Type Stucco

New Construction false

Schools

Elementary Schools Julia Green Elementary

Middle Schools John Trotwood Moore Middle

High Schools Hillsboro Comp High School

Others

Senior Community false

Special Listing Condition Standard

Virtual Tour https://www.zillow.com/view-imx/0c057a38-3320-447e-a83e-e37665077559?setAttribution=mls&wl=true&initialViewType=pano&utm_source=dashboard


RealTracs IDX

GET MORE INFORMATION

Name
Phone*
Message

Go tour this home

2115 Sharondale Dr