
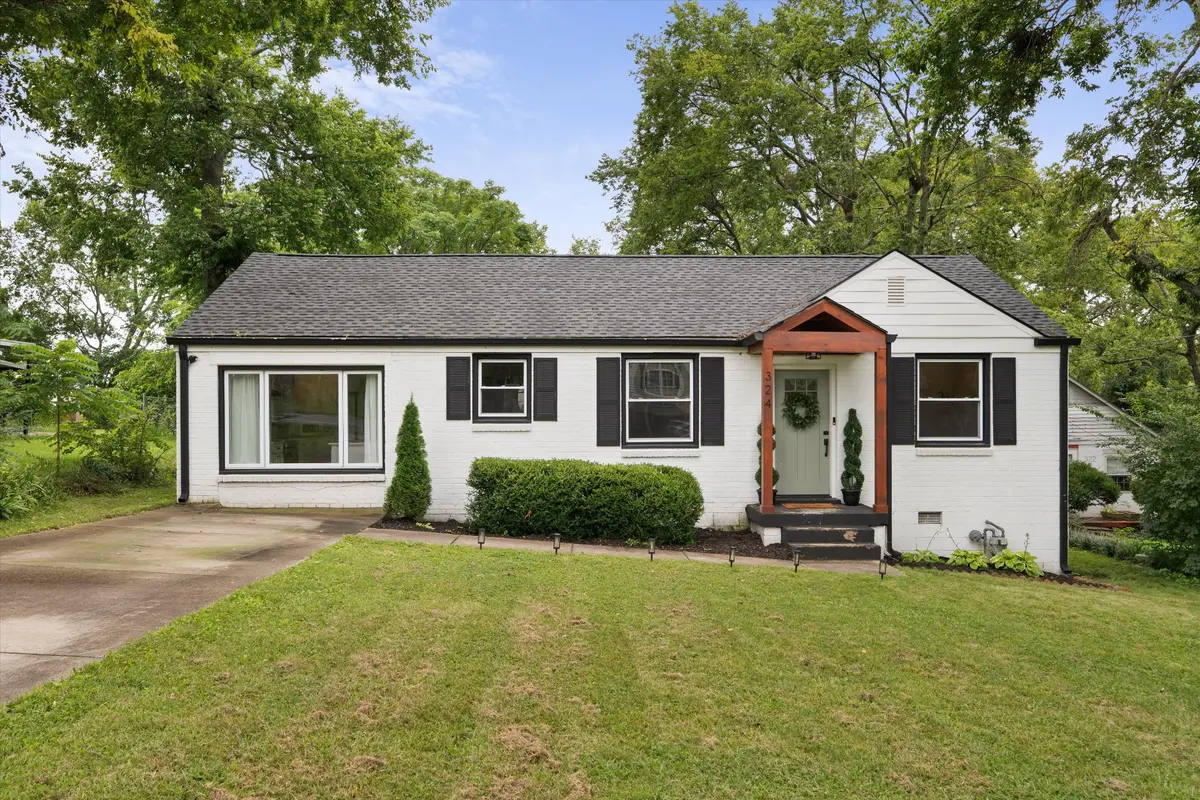



324 Cumberland Ave Madison, TN 37115
3 Beds
2 Baths
1,475 SqFt
UPDATED:
Key Details
Property Type Single Family Home
Sub Type Single Family Residence
Listing Status Active
Purchase Type For Sale
Square Footage 1,475 sqft
Price per Sqft $294
Subdivision Woodlawn Estates
MLS Listing ID 3333722
Bedrooms 3
Full Baths 2
HOA Y/N No
Year Built 1950
Annual Tax Amount $2,801
Lot Size 10,018 Sqft
Acres 0.23
Lot Dimensions 60 X 165
Property Sub-Type Single Family Residence
Property Description
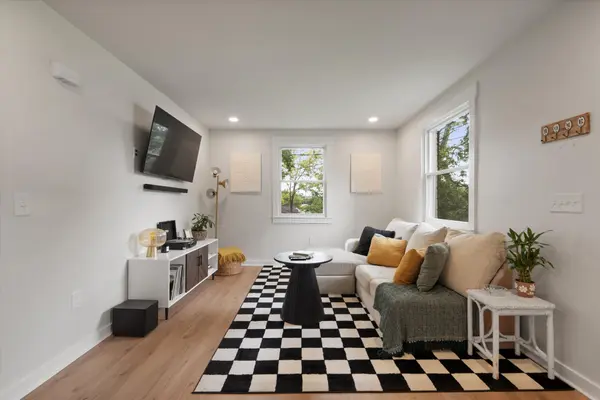
Completely renovated 3-bedroom, 2-bathroom home, move-in ready with every detail updated. The open floorplan flows from room to room, with the kitchen opening directly into the main living area. The kitchen offers updated finishes and ample counter space. A split-bedroom layout separates the primary suite from the secondary bedrooms. The primary suite has direct access to the back patio and an updated en-suite bathroom. The huge, fully fenced backyard offers privacy and room for a garden, pets, or outdoor entertaining. Close to shopping, dining, and commuter routes. Completely renovated, split-bedroom floorplan, and a private fenced backyard.
Location
State TN
County Davidson County
Rooms
Main Level Bedrooms 3
Interior
Interior Features Ceiling Fan(s), Extra Closets, Open Floorplan
Heating Central, Electric
Cooling Ceiling Fan(s), Central Air, Electric
Flooring Wood, Tile
Fireplace N
Appliance Built-In Electric Oven, Oven, Dishwasher, Refrigerator
Exterior
Utilities Available Electricity Available, Water Available
View Y/N false
Private Pool false
Building
Lot Description Level, Wooded
Story 1
Sewer Public Sewer
Water Public
Structure Type Brick
New Construction false
Schools
Elementary Schools Amqui K-8 School
Middle Schools Neely'S Bend Middle
High Schools Hunters Lane Comp High School
Others
Senior Community false
Special Listing Condition Standard
