
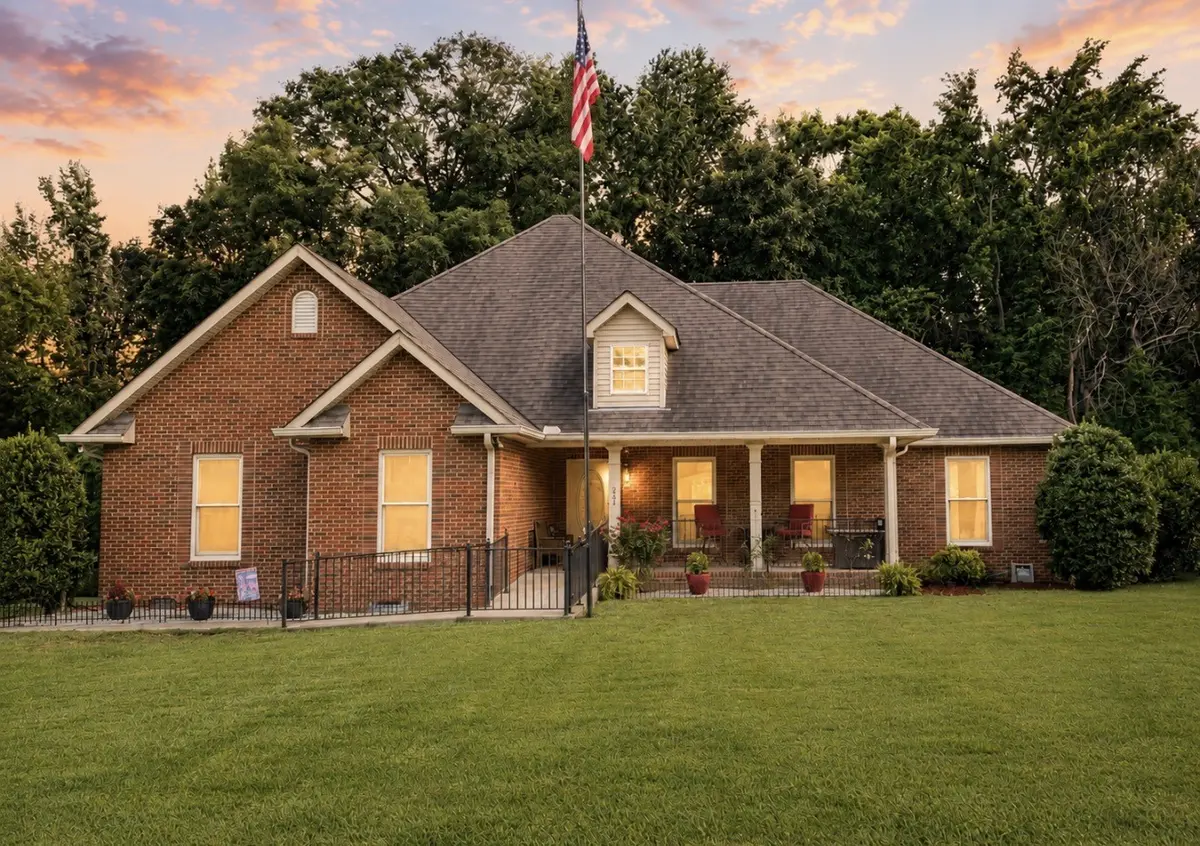

204 Artesa Dr, White House, TN 37188
See all 36 photos
204 Artesa Dr, White House, TN 37188
REQUEST A TOUR If you would like to see this home without being there in person, select the "Virtual Tour" option and your advisor will contact you to discuss available opportunities.
In-PersonVirtual Tour
Listed by Amy Somerville • EXIT Realty Refined
$ 489,900
Est. payment /mo
Save
Active

204 Artesa Dr White House, TN 37188

3 Beds

2 Baths

2,094 SqFt


UPDATED:

Key Details

Property Type Single Family Home

Sub Type Single Family Residence

Listing Status Active

Purchase Type For Sale

Square Footage 2,094 sqft

Price per Sqft $233

Subdivision Cambria Phase 1

MLS Listing ID 3270632

Bedrooms 3

Full Baths 2

HOA Fees $20/mo

HOA Y/N Yes

Year Built 2006

Annual Tax Amount $2,511

Lot Size 0.300 Acres

Acres 0.3

Lot Dimensions 85 X 154.87 IRR

Property Sub-Type Single Family Residence

Property Description

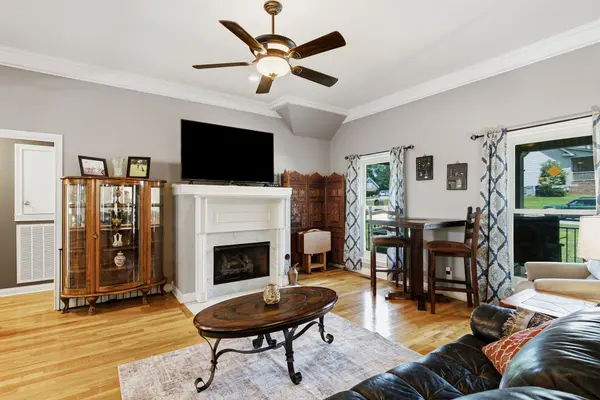
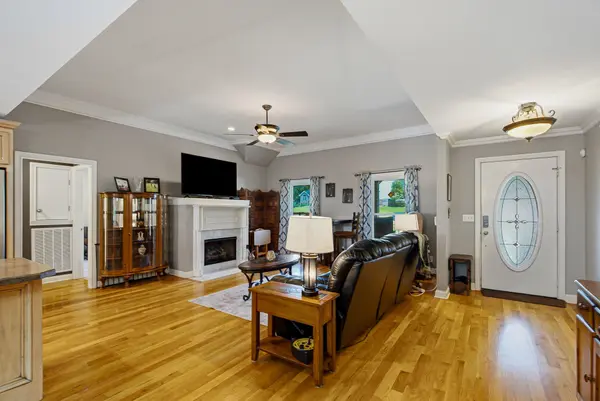
Beautiful home located in the highly desirable Cambria subdivision! This well-maintained home features an abundance of hardwood flooring, 3 bedrooms, 2 full baths, and a spacious bonus room with a walk-in closet that could easily serve as a 4th bedroom. Designed with accessibility in mind, the home is handicap accessible and offers a massive primary suite complete with a sitting area, oversized walk-in tiled shower, and double vanities. The open-concept floor plan is perfect for everyday living and entertaining. Step outside to enjoy the above-ground pool 24' round/52" deep), partially covered deck, and privacy-fenced backyard. Recent updates include new windows for added energy efficiency and peace of mind. The refrigerator, stove, microwave, dishwasher, water filtration/softener system, and 12' x 16' storage building will all remain, making this home truly move-in ready!

Location

State TN

County Sumner County

Rooms

Main Level Bedrooms 3

Interior

Interior Features Ceiling Fan(s), Entrance Foyer, Extra Closets, Open Floorplan, Walk-In Closet(s)

Heating Central, Electric, Natural Gas

Cooling Central Air

Flooring Carpet, Wood, Tile

Fireplaces Number 1

Fireplace Y

Appliance Electric Oven, Cooktop, Dishwasher, Microwave, Refrigerator, Water Purifier

Exterior

Garage Spaces 2.0

Pool Above Ground

Utilities Available Electricity Available, Natural Gas Available, Water Available

Amenities Available Sidewalks

View Y/N false

Roof Type Shingle

Private Pool true

Building

Story 2

Sewer Public Sewer

Water Public

Structure Type Brick,Vinyl Siding

New Construction false

Schools

Elementary Schools Harold B. Williams Elementary School

Middle Schools White House Middle School

High Schools White House High School

Others

Senior Community false

Special Listing Condition Standard


RealTracs IDX

GET MORE INFORMATION

Name
Phone*
Message

Go tour this home

204 Artesa Dr