

4712 Hazelwood Cir, Nashville, TN 37220
See all 53 photos
4712 Hazelwood Cir, Nashville, TN 37220
REQUEST A TOUR If you would like to see this home without being there in person, select the "Virtual Tour" option and your agent will contact you to discuss available opportunities.
In-PersonVirtual Tour
Listed by Hannah Stephenson • Compass
$ 5,475,000
Est. payment /mo
Save
Active

4712 Hazelwood Cir Nashville, TN 37220

5 Beds

7 Baths

7,335 SqFt


UPDATED:

Key Details

Property Type Single Family Home

Sub Type Single Family Residence

Listing Status Active

Purchase Type For Sale

Square Footage 7,335 sqft

Price per Sqft $746

Subdivision Oak Hill

MLS Listing ID 3256162

Bedrooms 5

Full Baths 5

Half Baths 2

HOA Y/N No

Year Built 2024

Annual Tax Amount $4,719

Lot Size 0.980 Acres

Acres 0.98

Lot Dimensions 190 X 235

Property Sub-Type Single Family Residence

Property Description

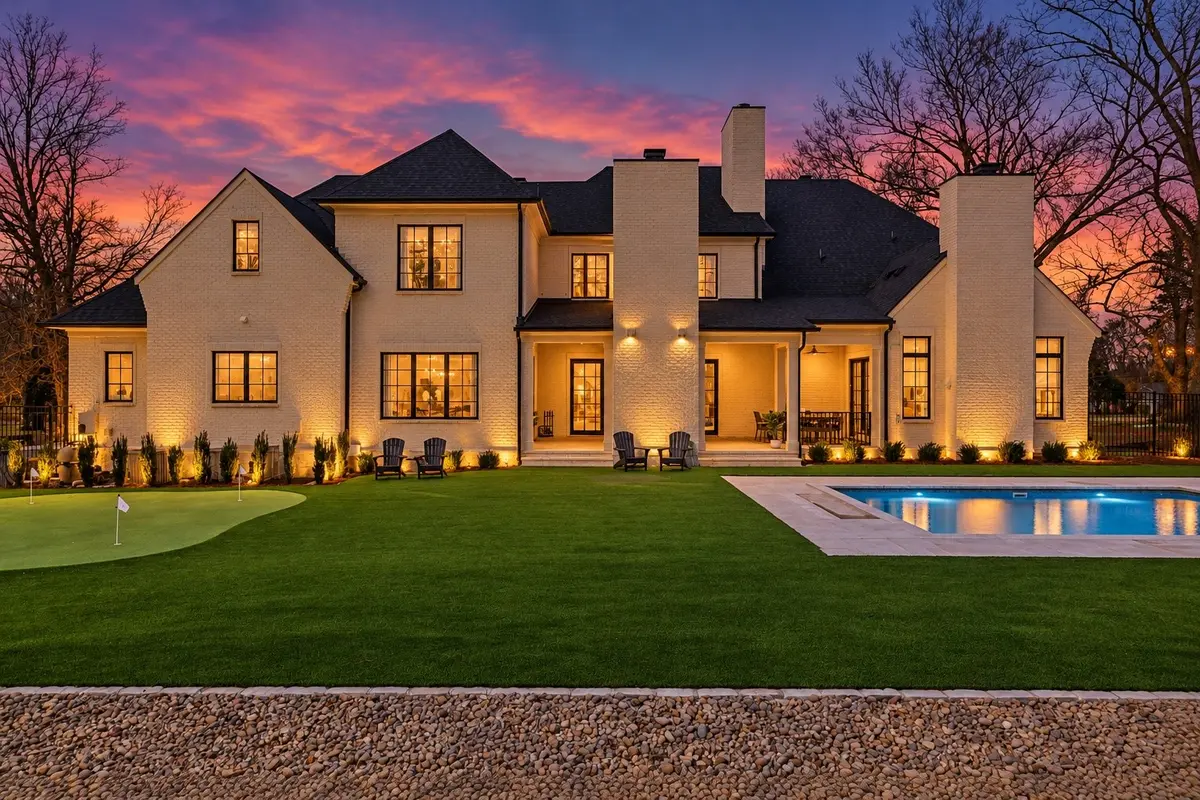
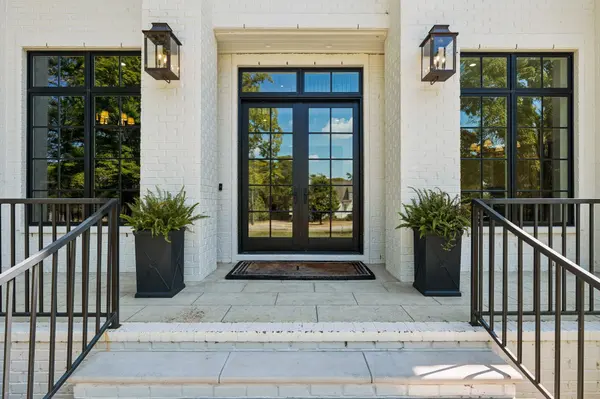
An irreplaceable Oak Hill resort sanctuary -7,335 square feet of custom architectural mastery set on 0.98 acres with a private pool and 4-car court. Tucked away on one of Oak Hill's most private streets, this 2024 custom-built estate seamlessly marries architectural elegance with resort-style everyday living. Positioned on nearly a full level acre, the home opens into light-filled open-concept living spaces anchored by high ceilings, custom millwork, and top-of-the-line finishes. Designed with entertaining at its core, the main level features a chef-grade kitchen with premium gas range and secondary preparation space, a dedicated wet bar, and effortless flow toward the sprawling covered porch and private in-ground pool. The primary retreat offers a main-level sanctuary complete with spa-inspired bath fixtures and expansive custom his and hers bathrooms and walk-in closets. The upper level features sprawling guest suites and flexible bonus spaces. Complete with a 4-car side-entry motor court and unmatched privacy just minutes from Green Hills and Radnor Lake. Experience private luxury living firsthand on one of Oak Hill's most private locations.

Location

State TN

County Davidson County

Rooms

Main Level Bedrooms 1

Interior

Interior Features Air Filter, Bookcases, Built-in Features, Entrance Foyer, Extra Closets, High Ceilings, Open Floorplan, Pantry, Smart Light(s), Smart Thermostat, Walk-In Closet(s), Wet Bar, Kitchen Island

Heating Central

Cooling Central Air

Flooring Wood, Tile

Fireplaces Number 3

Fireplace Y

Appliance Built-In Gas Oven, Built-In Gas Range, Dishwasher, Disposal, Dryer, Freezer, Ice Maker, Microwave, Refrigerator, Washer, Smart Appliance(s), Water Purifier

Exterior

Garage Spaces 4.0

Pool In Ground

Utilities Available Water Available

View Y/N false

Roof Type Shingle

Private Pool true

Building

Lot Description Level

Story 2

Sewer Public Sewer

Water Public

Structure Type Brick

New Construction false

Schools

Elementary Schools Percy Priest Elementary

Middle Schools John Trotwood Moore Middle

High Schools Hillsboro Comp High School

Others

Senior Community false

Special Listing Condition Standard


RealTracs IDX

GET MORE INFORMATION

Name
Phone*
Message

Go tour this home

4712 Hazelwood Cir