
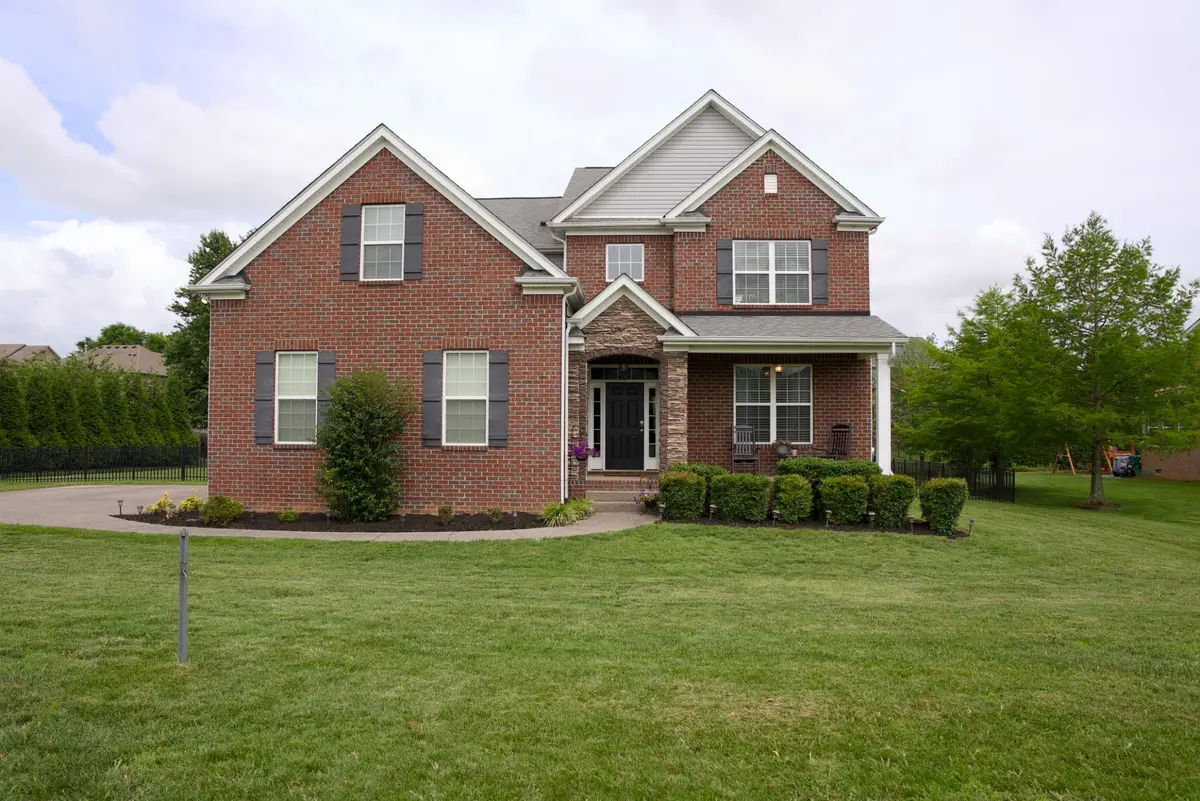

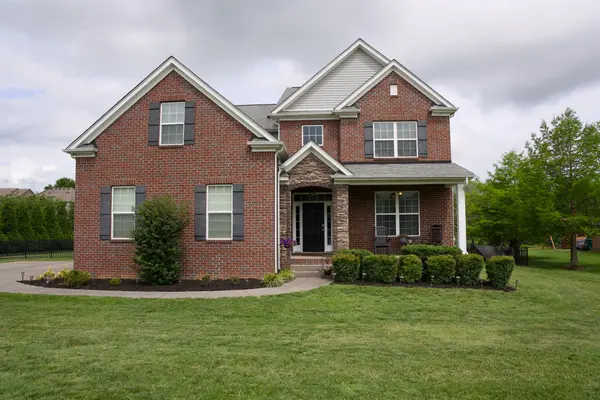
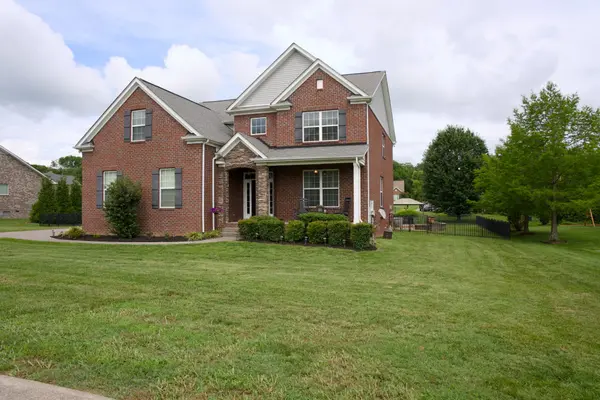
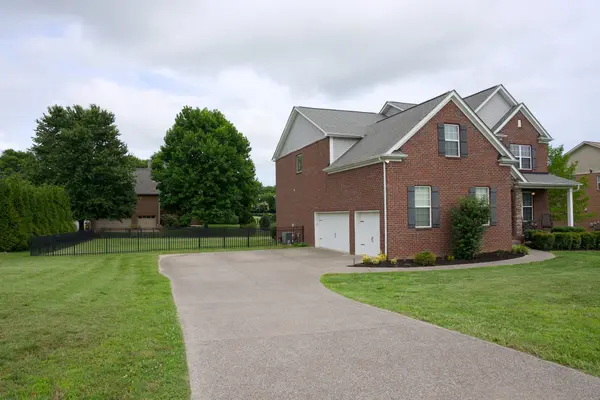

503 Cherry Blossom Way Lebanon, TN 37087
4 Beds
3 Baths
3,537 SqFt
UPDATED:
Key Details
Property Type Single Family Home
Sub Type Single Family Residence
Listing Status Active
Purchase Type For Sale
Square Footage 3,537 sqft
Price per Sqft $179
Subdivision Oaks Pointe Sub Ph2A
MLS Listing ID 3221730
Bedrooms 4
Full Baths 2
Half Baths 1
HOA Fees $346/ann
HOA Y/N Yes
Year Built 2011
Annual Tax Amount $2,658
Lot Size 0.480 Acres
Acres 0.48
Lot Dimensions 125 X 165
Property Sub-Type Single Family Residence
Property Description
The fenced backyard is an oasis with plenty of room for your dogs, great for entertaining family or friend.
3537 sq ft of thoughtfully designed living space provides room for everyone. The open-concept floor plan features a spacious family room with a cozy fireplace, a beautifully appointed kitchen with granite countertops and custom backsplash, ss appliances, abundant cabinetry, a walk-in pantry, and an oversized island that's perfect for entertaining. The adjoining sunroom fills the home with natural light and offers the perfect spot for playing games, reading, relaxing, or enjoying outdoor views all year-round.
The primary suite is a peaceful, spa-inspired retreat featuring a massive walk-in closet and oversized tile bathroom. The upstairs also features three additional bedrooms, generous closet space, a huge laundry room, and a large bonus room ideal for a media room, playroom, home gym, or office.
Additional features include a three-car side-entry garage, beautiful new flooring throughout the main living areas, ample storage, and exceptional curb appeal.
Living in Five Oaks means more than owning a beautiful home—it's enjoying a vibrant community with optional golf, swimming, tennis, dining, and a convenient location just minutes from shopping, restaurants, schools, and Interstate 40 for an easy commute to Nashville.
Schedule your private showing today… Sellers are willing to give a carpet allowance at closing.
Location
State TN
County Wilson County
Interior
Interior Features Ceiling Fan(s), Central Vacuum, Entrance Foyer, High Ceilings, Walk-In Closet(s)
Heating Central
Cooling Central Air
Flooring Carpet, Luxury Vinyl, Tile, Vinyl
Fireplaces Number 1
Fireplace Y
Appliance Double Oven, Electric Oven, Dishwasher, Disposal, Refrigerator, Stainless Steel Appliance(s)
Exterior
Garage Spaces 3.0
Utilities Available Water Available
Amenities Available Pool, Sidewalks, Underground Utilities
View Y/N false
Roof Type Shingle
Private Pool false
Building
Lot Description Level
Story 2
Sewer Public Sewer
Water Public
Structure Type Brick
New Construction false
Schools
Elementary Schools Coles Ferry Elementary
Middle Schools Walter J. Baird Middle School
High Schools Lebanon High School
Others
HOA Fee Include Maintenance Grounds
Senior Community false
Special Listing Condition Standard
