

124 Hayes Fork Creek Rd, Dover, TN 37058
See all 26 photos
124 Hayes Fork Creek Rd, Dover, TN 37058
REQUEST A TOUR If you would like to see this home without being there in person, select the "Virtual Tour" option and your agent will contact you to discuss available opportunities.
In-PersonVirtual Tour
Listed by Ginny MacKenzie • Patty Page Properties, LLC
$ 675,000
Est. payment /mo
Save
Active

124 Hayes Fork Creek Rd Dover, TN 37058

4 Beds

4 Baths

4,602 SqFt


UPDATED:

Key Details

Property Type Single Family Home

Sub Type Single Family Residence

Listing Status Active

Purchase Type For Sale

Square Footage 4,602 sqft

Price per Sqft $146

MLS Listing ID 2946034

Bedrooms 4

Full Baths 4

HOA Y/N No

Year Built 2024

Annual Tax Amount $2,737

Lot Size 14.000 Acres

Acres 14.0

Property Sub-Type Single Family Residence

Property Description

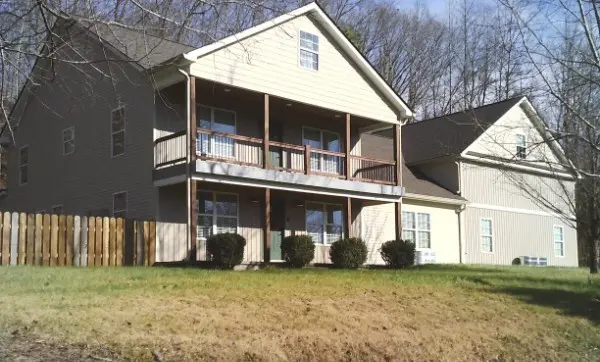
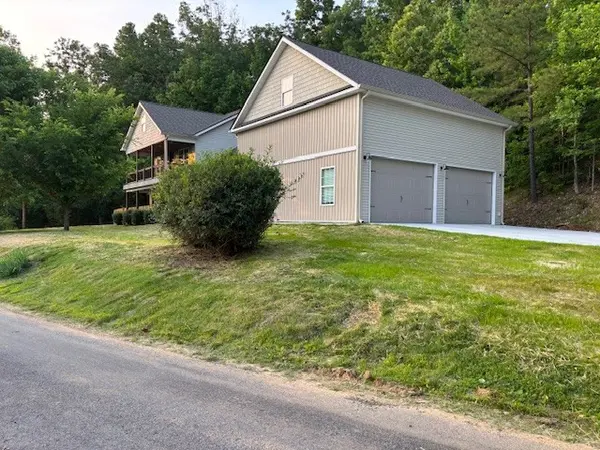
New, farmhouse designed home, built in the Bumpus Mills Countryside on 14+ wooded acreage. Large den with gas log fireplace. Living and dining area open to the kitchen. Extra large master suite on main level. Second master suite over HEATED/COOLED, two car garage. Two more bedrooms, full bath, office with walk-in closet, and living area open to deck with gorgeous view of the country-side. Covered upstairs balcony & front porch. Mud room & laundry area with entries from the garage or back door. Room-sized, walk-in closets and storage closets. Open floor plan. Recessed lighting, ceiling fans, luxury vinyl floors, custom cabinetry & plantation blinds. Prewired for hot tub and generator. Privacy fenced side yard. An additional 5+ Acres of creek- bottom-land across the road is available for purchase.

Location

State TN

County Stewart County

Rooms

Main Level Bedrooms 1

Interior

Interior Features Walk-In Closet(s), High Speed Internet

Heating Central, Other

Cooling Central Air, Other

Flooring Laminate

Fireplaces Number 1

Fireplace Y

Appliance Built-In Electric Oven, Built-In Electric Range, Cooktop, Dishwasher, Microwave, Refrigerator, Stainless Steel Appliance(s)

Exterior

Exterior Feature Balcony

Garage Spaces 2.0

View Y/N false

Roof Type Shingle

Private Pool false

Building

Story 2

Sewer Septic Tank

Water Well

Structure Type Vinyl Siding

New Construction true

Schools

Elementary Schools North Stewart Elementary

Middle Schools Stewart County Middle School

High Schools Stewart Co High School

Others

Senior Community false

Special Listing Condition Standard


RealTracs IDX

GET MORE INFORMATION

Name
Phone*
Message

Go tour this home

124 Hayes Fork Creek Rd